
Patios and Hardscapes in Bel Air: Hiring Checklist
September 30, 2026
A patio can become the center of a backyard, but its long-term performance depends on decisions that are often hidden after construction. Base preparation, grading, drainage, edge restraint and material selection matter just as much as the pattern visible on the finished surface.
That is why comparing contractors only by price can be misleading. Homeowners researching patios and hardscapes in Bel Air, MD should evaluate how each contractor investigates the property, develops the design and explains the construction process.
A useful proposal should show more than what the patio will look like. It should explain how the new space will connect to the home, handle water, support its intended use and coordinate with possible future improvements.
This quality checklist will help you identify those details before hiring a patio and hardscape contractor.
Begin with a consultation focused on how you will use the space
A quality patio design starts with a conversation about function. Square footage and material colors are important, but they should follow decisions about how the space will be used.
The contractor should ask whether the patio will support everyday dining, large gatherings, a grill, lounge furniture, a fire feature or access to another part of the property. Furniture dimensions and traffic patterns can influence the layout more than homeowners initially expect.
Look for a design based on real dimensions
A contractor should be able to explain how the proposed patio accommodates furniture while leaving comfortable circulation space. Doors, steps, gates and walkways should remain accessible when tables and chairs are in use.
A patio that appears spacious on an empty drawing may feel crowded after furniture, cooking equipment and planters are added. Reviewing those elements during the design phase helps prevent an undersized or awkwardly arranged space.
Confirm how the patio connects to the property
The layout should create a practical transition between the house, yard and other outdoor features. Ask how guests will enter the space, how food will move from the kitchen and whether the design creates unnecessary steps or narrow pathways.
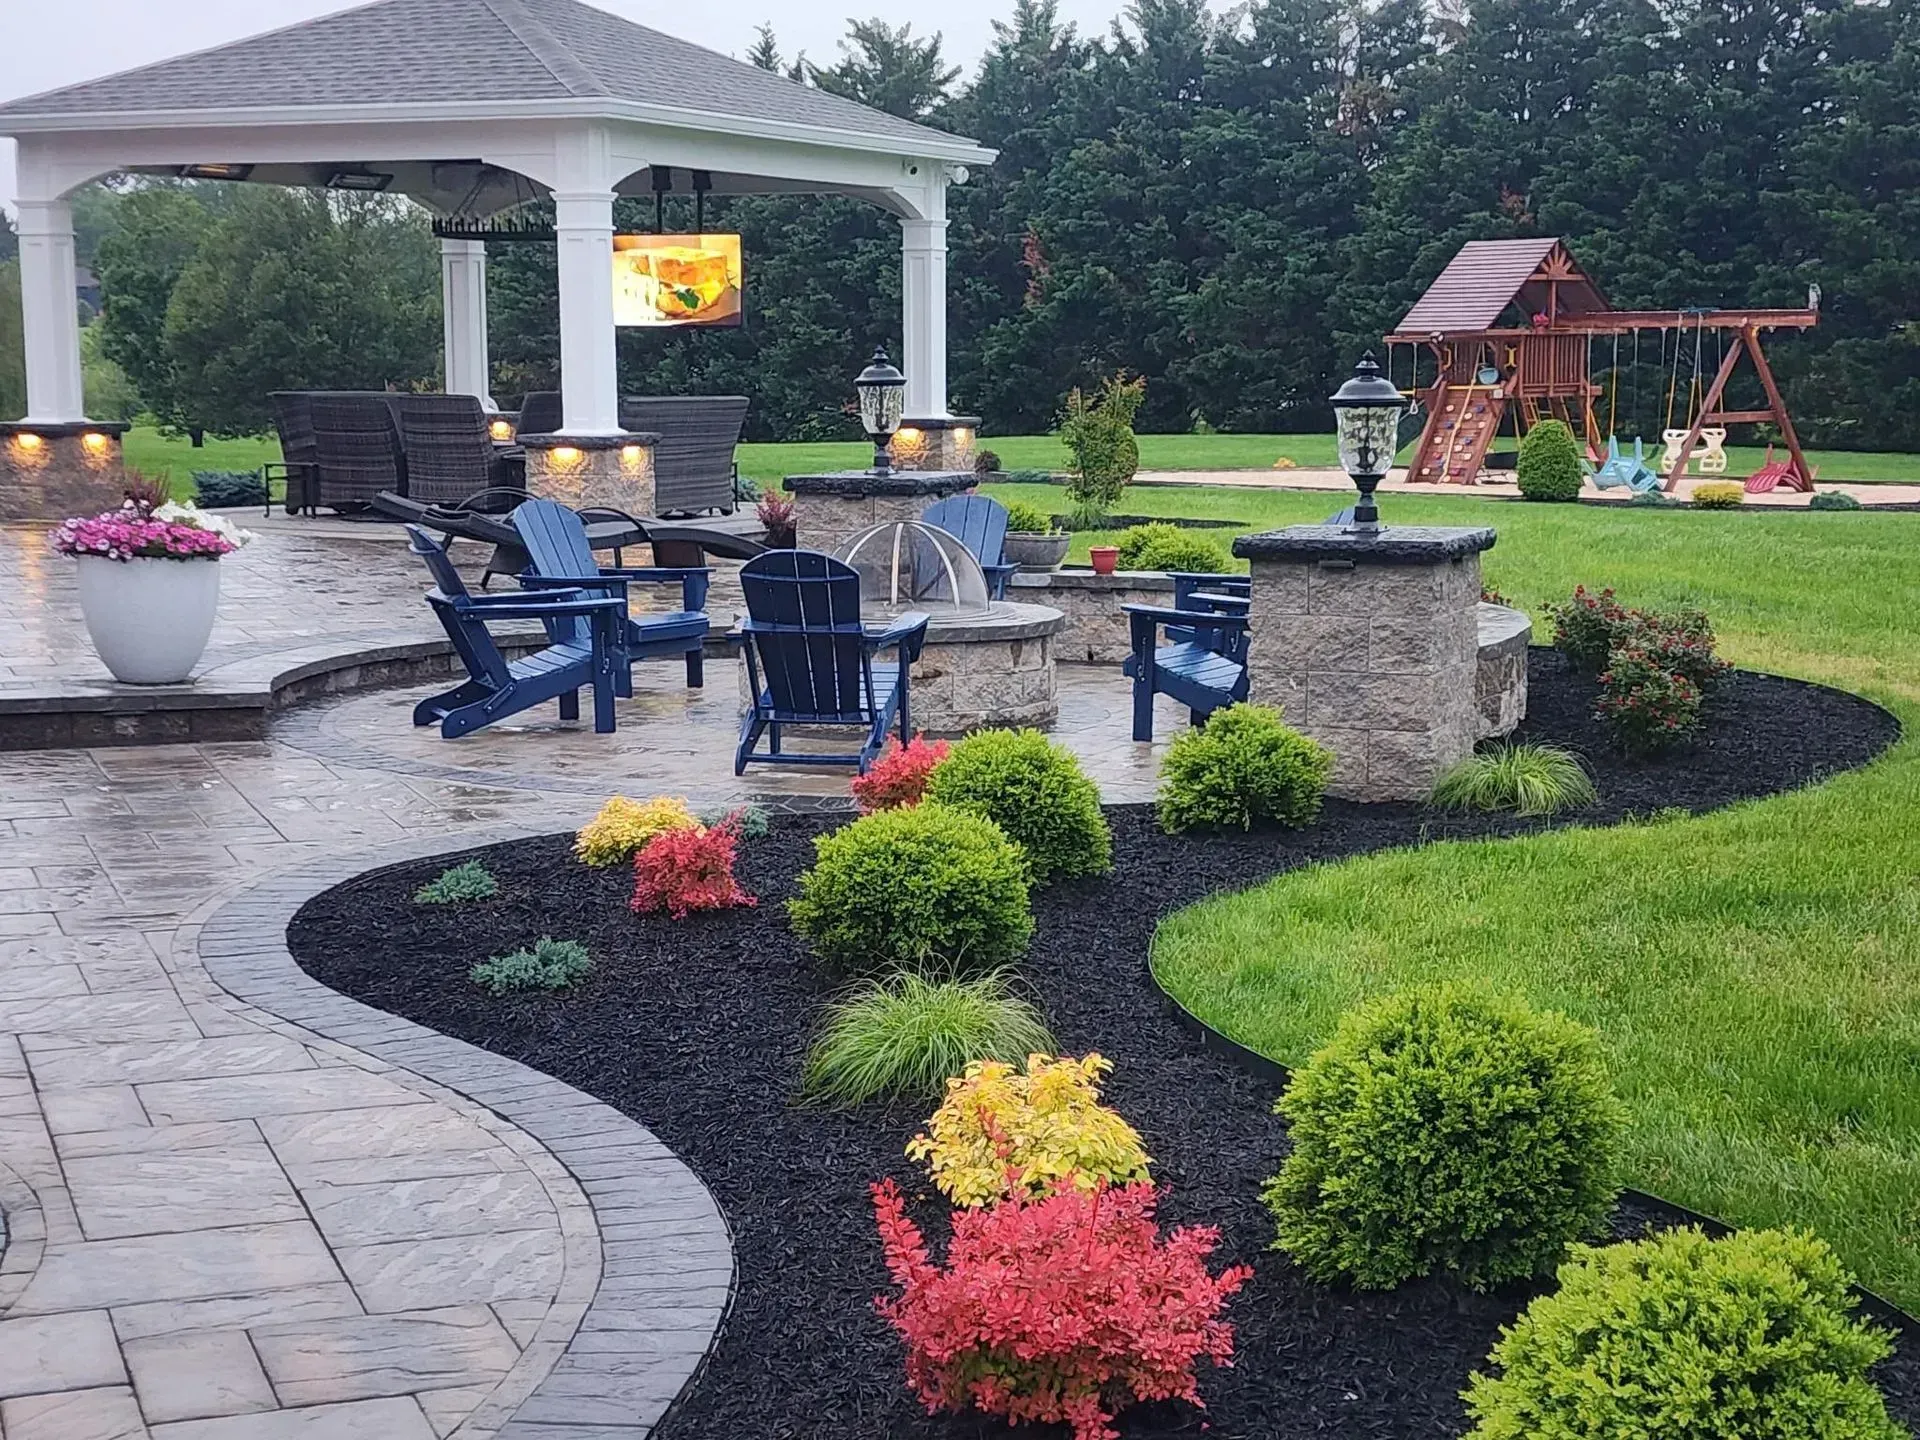
Xscape 2 Nature’s custom patio and walkway services show how patios, walkways, retaining walls and other hardscape features can be planned as parts of one outdoor environment.
Make sure the contractor evaluates grading and drainage
Water management should be discussed before materials are selected. A new hardscape changes how water moves across the property, and the design must account for runoff from the patio, roof and surrounding landscape.
The contractor should inspect the relationship between the proposed patio, the home’s foundation, downspouts, neighboring areas and existing low points. If water currently collects in the project area, covering the problem with pavers will not resolve it.
Ask where the water will go
A contractor should be able to describe the intended surface pitch and where water will be directed. Depending on the property, the project may also need drainage components, grading adjustments or coordination with existing downspout discharge points.
The answer should be specific to the site. A general statement that the patio will “drain properly” does not explain how runoff will be managed around the home and adjoining landscape.
Discuss slopes before approving the layout
A sloped yard can support an attractive hardscape, but it may require steps, retaining walls or changes in elevation. These elements affect the design, construction sequence and total project investment.
Ask whether the proposed elevations are included in the design and whether retaining or seating walls are structural components or optional aesthetic features. Resolving elevation changes during planning is easier than modifying the layout after excavation begins.
Review what will be installed beneath the finished surface
The visible pavers or stone represent only one part of a patio installation. Excavation, base preparation, compaction and edge details help the surface remain stable through seasonal weather and regular use.
A reliable proposal should identify the general installation method rather than listing only the selected surface material. The appropriate preparation can vary according to the property, soil, material and intended load.
Ask about excavation and base preparation
The contractor should explain how unsuitable material will be removed and how the base will be installed and compacted. If an existing patio, concrete slab or other structure must be demolished, confirm whether its removal and disposal are included.
Base preparation should reflect the actual site rather than a one-size-fits-all promise. Soil conditions, drainage, material selection and construction access can all influence the installation method.
Examine edges and transitions
Edges can affect both appearance and stability. Ask how the patio perimeter will be restrained and how it will meet lawn, planting beds, steps and walkways.
Transitions at doors and stairs also deserve attention. The completed elevations should support comfortable movement while accounting for drainage and the home’s existing thresholds.
Compare materials by performance as well as appearance
Homeowners often begin with color and style, but patio materials should also be evaluated for maintenance, repairability, texture and compatibility with the house.
Pavers, natural stone and poured surfaces do not perform or age in exactly the same way. A qualified patio contractor should explain the advantages and limitations of the recommended material instead of presenting every option as interchangeable.
Ask to see representative samples in natural light when possible. Small samples can look different when installed across a large area, especially when the material contains natural color variation.
Xscape 2 Nature’s comparison of paver patios and stamped concrete provides additional information about durability, design flexibility, maintenance and future repairs.
Require a proposal that defines the complete scope
A lower estimate may simply include fewer responsibilities. Before comparing prices, determine whether each contractor is pricing the same design, preparation and finishing work.
A useful proposal should identify the project area, materials, installation approach and principal features. It should also clarify demolition, debris removal, site protection and restoration of areas affected by construction.
Pay attention to allowances and exclusions. If a product, quantity or site condition has not been finalized, the proposal should explain how any resulting change will be priced and approved.
Planning a patio or hardscape for your Bel Air home?
Schedule a consultation with Xscape 2 Nature
Evaluate the contractor’s design and construction process
A dependable contractor should be able to describe what happens between the initial consultation and final walkthrough.
The process may include property measurements, design development, material selection, proposal approval, scheduling and construction. Homeowners should understand when decisions must be finalized and who will provide project updates.
Ask who will be responsible for the design, who will supervise construction and whom you should contact with questions. Clear ownership reduces confusion when several people contribute to the project.
Xscape 2 Nature follows a design-build process that moves from an on-site consultation to a custom design and proposal, coordinated construction and final completion.
Review relevant experience, not only attractive photographs
A project gallery is useful, but it should be reviewed with specific questions in mind. Look for projects with site conditions, materials or features similar to your plans.
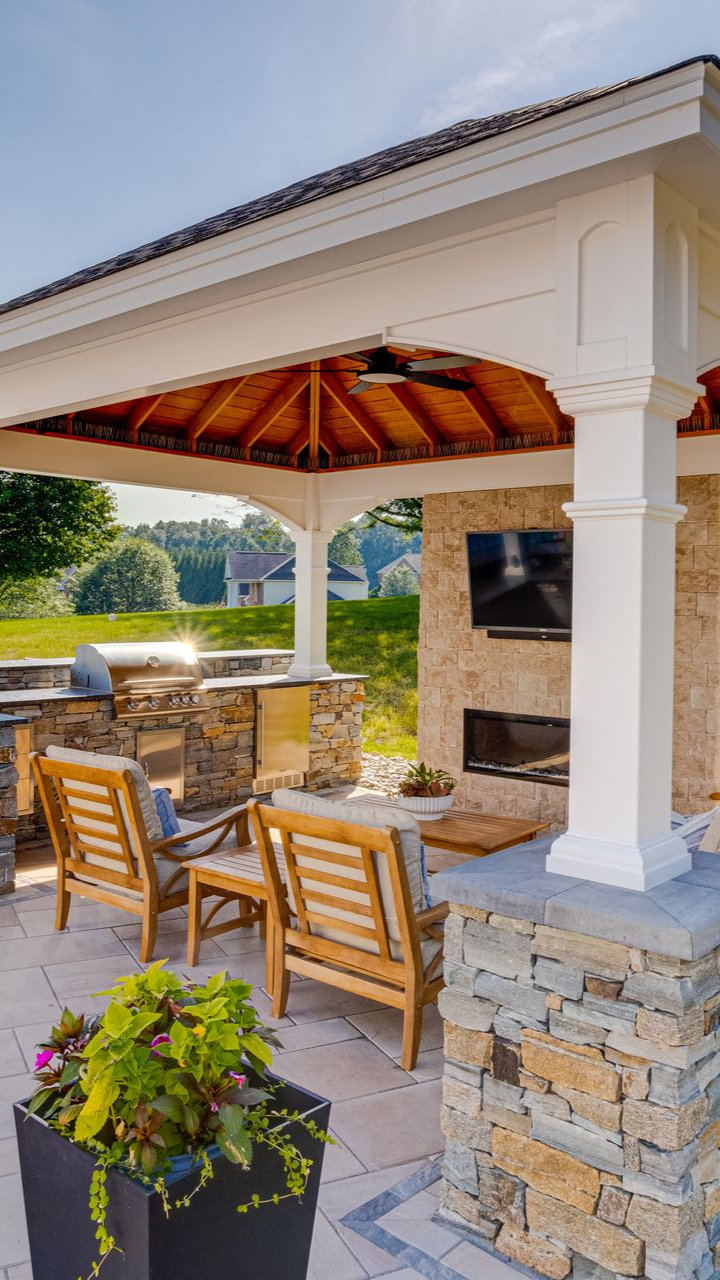
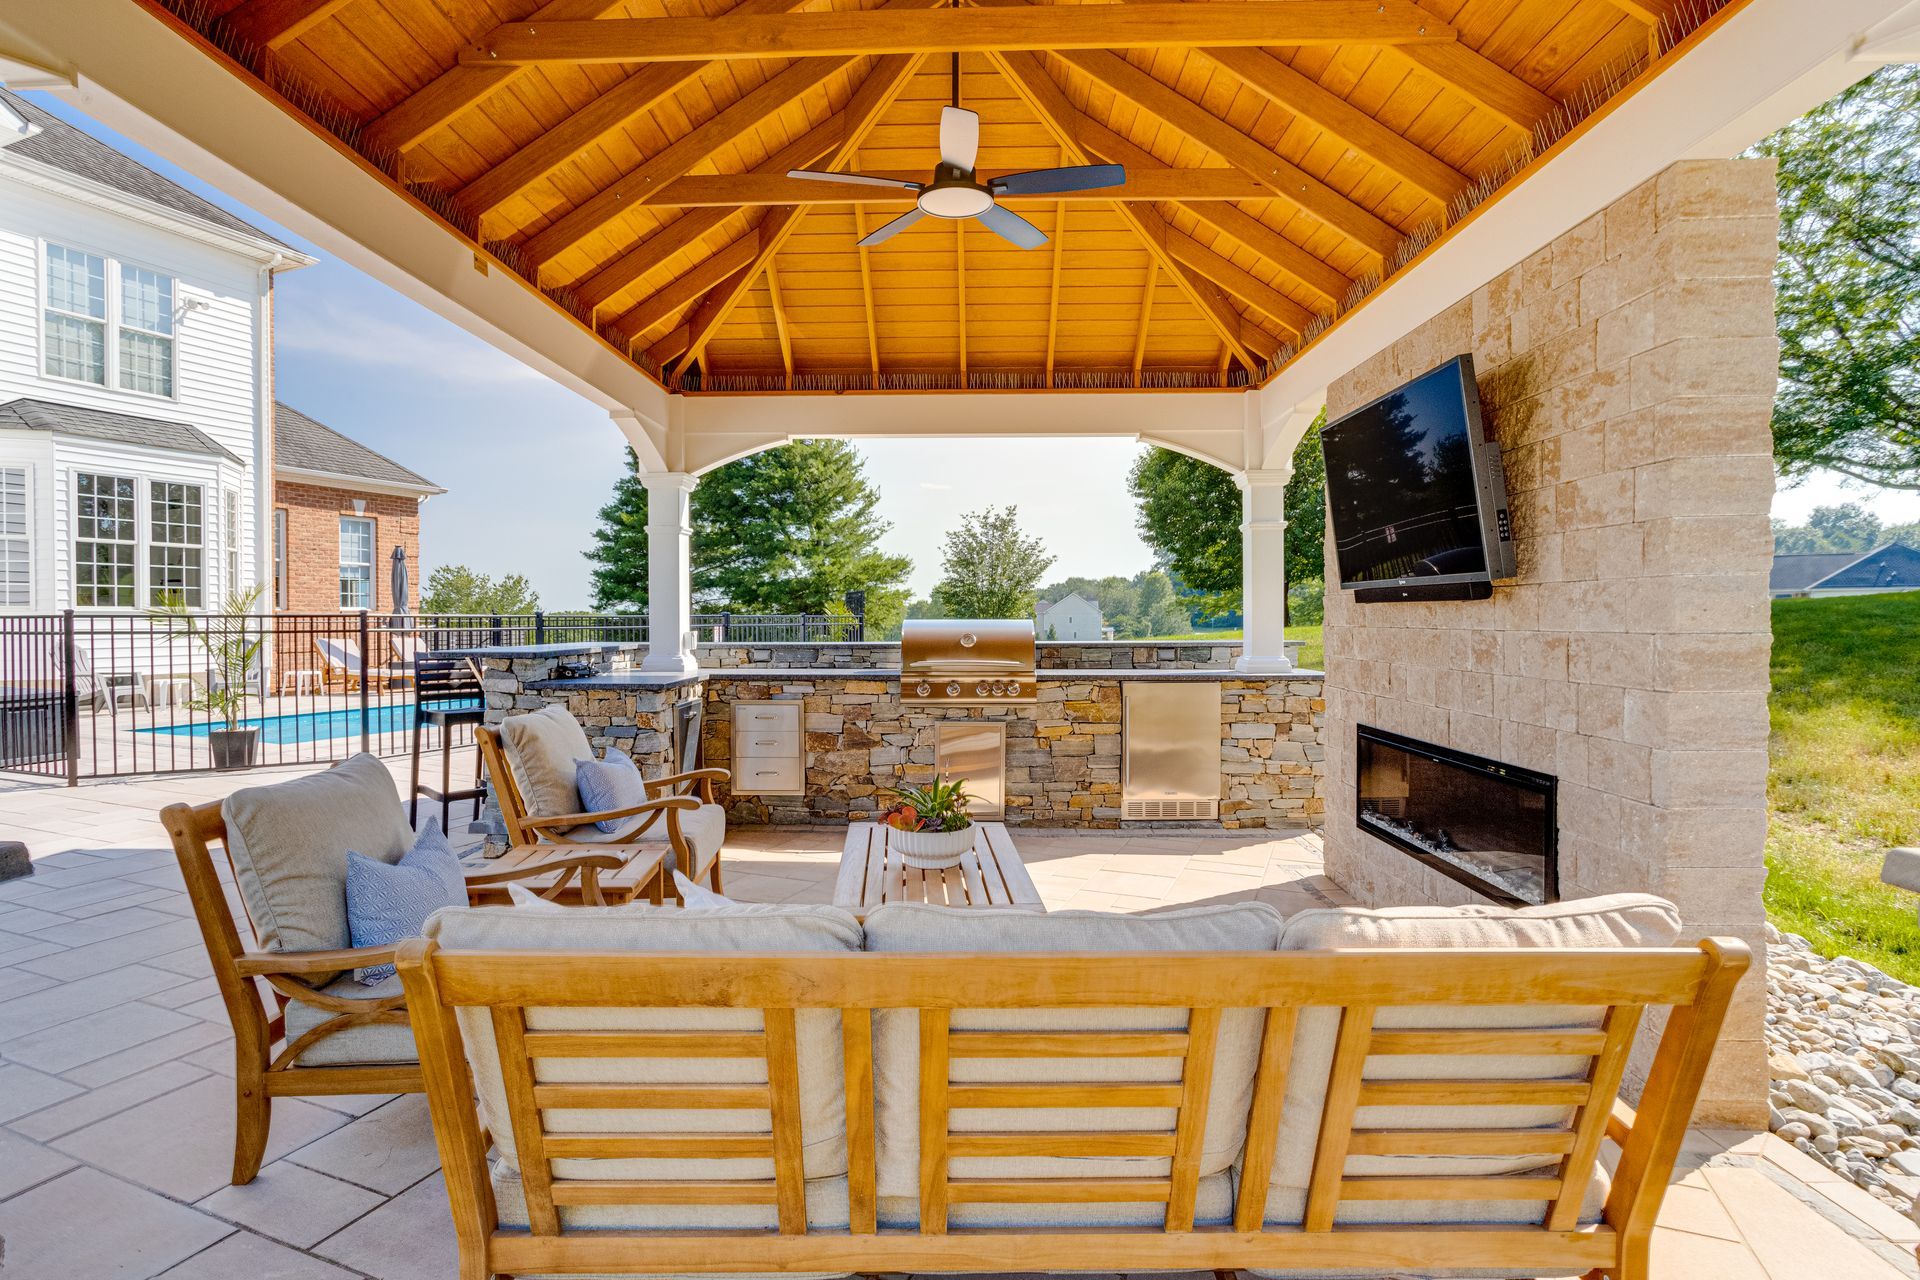
If your Bel Air property has a slope, examine how the contractor has handled steps, walls and elevation changes. If the patio will connect to a pool, outdoor kitchen or pavilion, look for completed projects showing how those elements were integrated.
Finished photographs demonstrate appearance. The consultation should also help you determine whether the contractor understands the technical planning behind that appearance.
Ask the contractor to explain how selected projects addressed drainage, circulation, material transitions and existing property conditions. Those details provide more useful information than photographs alone.
Plan future pool construction before building the patio
A patio should not be designed in isolation if a pool may be added later. Even when the pool is several years away, its likely location can affect patio dimensions, access routes, utilities and drainage.
Construction access is particularly important. Equipment used for a future pool project may need to cross the yard, and a poorly positioned patio could restrict that route or require recently completed work to be disturbed.
Coordinate the patio and pool deck
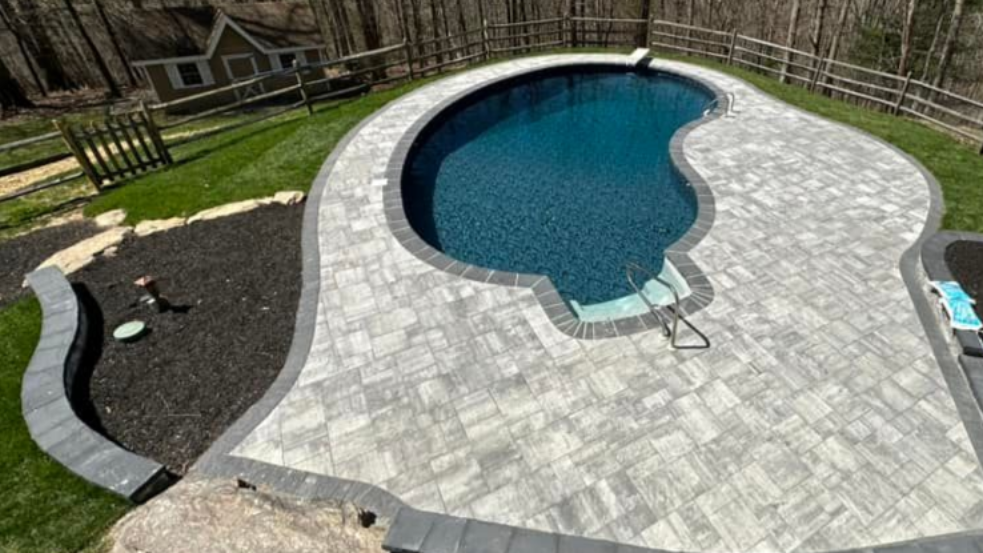
The patio and pool area should have a logical relationship even if they are completed in separate phases. Elevations, material transitions, circulation and furniture zones should be considered together.
The contractor should also understand whether the current patio is intended to remain separate from the future pool deck or eventually become part of one connected outdoor living plan.
Consider utilities before closing the site
Future lighting, pool equipment, an outdoor kitchen or other powered features may require electrical or utility planning. Discussing those possibilities early can identify opportunities to prepare routes before the hardscape is installed.
Homeowners considering a larger backyard transformation can review Xscape 2 Nature’s fiberglass pool installation guide before finalizing the patio layout.
Ask how changes and concealed conditions are handled
Outdoor construction can reveal conditions that were not visible during the initial consultation. Buried materials, unsuitable soil, undocumented drainage components or other site conditions may affect the approved plan.
The contractor should explain how these discoveries will be documented and discussed. Substantial additional work should not proceed without a clear description of the condition, recommended solution and effect on the price or schedule.
The same standard should apply to homeowner-requested changes. Material upgrades, added features and layout revisions should be recorded in writing so both parties understand the revised scope.
This process does not mean that every unexpected condition can be predicted before excavation. It establishes how decisions will be handled if the construction team discovers something that changes the original plan.
Confirm scheduling, access and property protection
A proposed start date is only one part of project scheduling. Ask about the expected construction sequence, anticipated duration and circumstances that could affect progress.
Weather can influence excavation, base preparation and other outdoor work. The contractor should explain how schedule changes will be communicated instead of presenting an early estimate as a guaranteed completion date.
The access plan should identify where equipment, materials and debris will move through the property. Discuss fences, gates, driveways, septic areas, irrigation, neighboring property and any landscaping that must be protected.
Ask how disturbed lawn or planting areas will be restored and whether that work is included in the proposal. If another company will complete the restoration, that responsibility should be clear before construction begins.
Understand maintenance before selecting the material
Patios are generally manageable outdoor surfaces, but no material is entirely maintenance-free. Cleaning methods, joint maintenance, sealing and stain response can vary.
Before approving a product, ask what routine care is recommended and whether sealing is required, optional or discouraged. You should also understand how individual damaged areas could be repaired and whether matching replacement material can be retained.
These questions help homeowners compare the long-term responsibilities attached to each material, not only the initial installation price.
The contractor should also explain whether the maintenance recommendations come from the material manufacturer, the installer or both. Keep those instructions with the final project documents for future reference.
Complete a quality review before final payment
The final walkthrough should compare the completed work with the approved design and proposal. Review the overall layout, transitions, steps, edges and installed features. Confirm that the agreed materials and patterns were used and ask the project representative to explain how drainage was addressed.
The contractor should also review care instructions, warranty information and any documents that should be retained. If a small amount of matching material remains, ask whether it can be stored for potential future repairs.
Any incomplete or corrective items should be documented with a clear plan for resolution. This creates a more useful project closeout than relying on a general verbal promise.
Choose a patio contractor based on the complete plan
The strongest patio proposal is not necessarily the one with the lowest total or longest feature list. It is the one that clearly connects the homeowner’s goals with the property’s actual conditions.
Before hiring a contractor for patios and hardscapes in Bel Air, confirm that the plan addresses the intended use, furniture layout, grading, drainage, base preparation, materials and construction access.
The proposal should also explain site restoration, future outdoor improvements, communication procedures and the final review. These details make it easier to compare the work behind each estimate instead of comparing prices without context.
A carefully developed scope can also reduce changes during construction because more decisions are resolved before materials are ordered and excavation begins.
Plan your Bel Air patio with Xscape 2 Nature
A successful patio begins with a detailed evaluation of the property and a design centered on how the space will be used. Addressing drainage, access, materials, construction methods and future improvements before work begins creates a clearer project scope.
Xscape 2 Nature designs and builds custom patios, walkways and complete outdoor environments for Bel Air and other Maryland communities. The team can coordinate hardscape design with landscaping, retaining walls, outdoor kitchens, pool areas and other long-term backyard plans.
Request a consultation with Xscape 2 Nature
Related patio and hardscape resources
Share Us!
Xscape 2 Nature Blog