

Waterfront landscape design in Bowleys Quarters: Planning drainage, patios and outdoor living zones
October 26, 2026
Outdoor spaces in Bowleys Quarters can offer water views, open skies and natural surroundings that make backyard living especially appealing. Those same properties may also require thoughtful planning around drainage, exposure, elevation changes and the connection between the home and yard.
For homeowners researching landscape design in Bowleys Quarters, MD, the best starting point is not selecting plants or pavers. It is understanding how the property functions and creating a complete layout around its opportunities and constraints.
Xscape 2 Nature designs outdoor environments that connect patios, walkways, gathering areas, landscaping and future features into one coordinated plan. That process helps homeowners make decisions in the correct order and avoid creating isolated improvements that do not work together.
Begin with the way you want to use the property
A landscape plan should reflect everyday life rather than focusing only on appearance.
Some homeowners want a comfortable patio for dining and relaxing. Others need a larger entertainment area, an outdoor kitchen, a fire feature or a more direct connection between the house and waterfront side of the property.
Before developing the design, we discuss who will use the space, how often guests are expected and which activities matter most. We also consider whether the project will be built at once or completed in phases.
These decisions establish the priorities for the layout. They help determine how much space should be dedicated to hardscaping, planting, open lawn and circulation.
Homeowners can explore Xscape 2 Nature’s custom landscape design services to see how the design process connects outdoor features before construction begins.
Evaluate drainage before placing patios and planting beds
Water movement can shape nearly every part of an outdoor project. Low areas, compacted soil, roof runoff and neighboring elevations may contribute to wet sections of the yard after rainfall.
Properties near the water can also experience environmental conditions that differ from more inland settings. A site-specific evaluation is necessary because proximity to the water alone does not explain how an individual property drains.
Identify where water currently collects
The design consultation should document puddling, saturated soil, erosion and areas where water travels toward the home or proposed gathering spaces.
Homeowners can help by describing what they observe after heavy rain. A yard may appear dry during the consultation while still having recurring drainage problems during certain seasons.
Those observations help determine where patios, planting beds and walkways can be placed and whether additional grading or drainage planning belongs in the project.
Coordinate roof runoff with the landscape
Downspouts can release substantial water near foundations, walkways and patios. Their discharge points should be considered before the new layout is finalized.
A landscape design should not block an existing drainage path or direct additional runoff toward a neighboring area. The objective is to coordinate the house, hardscaping and surrounding grades as one system.
Design planting areas for real site conditions
Plants should be selected based on sunlight, soil moisture, exposure and the desired level of maintenance.
A species that performs well in a protected inland yard may not respond the same way in an open or moisture-prone area. Planting beds also need appropriate spacing so mature growth does not crowd paths, patios or utility features.
The design should create seasonal interest without depending on plants that are poorly matched to the property.
Position the patio around views and daily access
A waterfront view can influence patio orientation, but the view should not be the only design factor.
The patio must also connect logically with the home. A dining space located too far from the kitchen may be inconvenient, while a seating area placed directly in a primary walking route can interrupt movement.
The design should balance views, access, comfort and drainage. In some yards, one large patio works well. In others, connected areas for dining and relaxing may create a better experience.
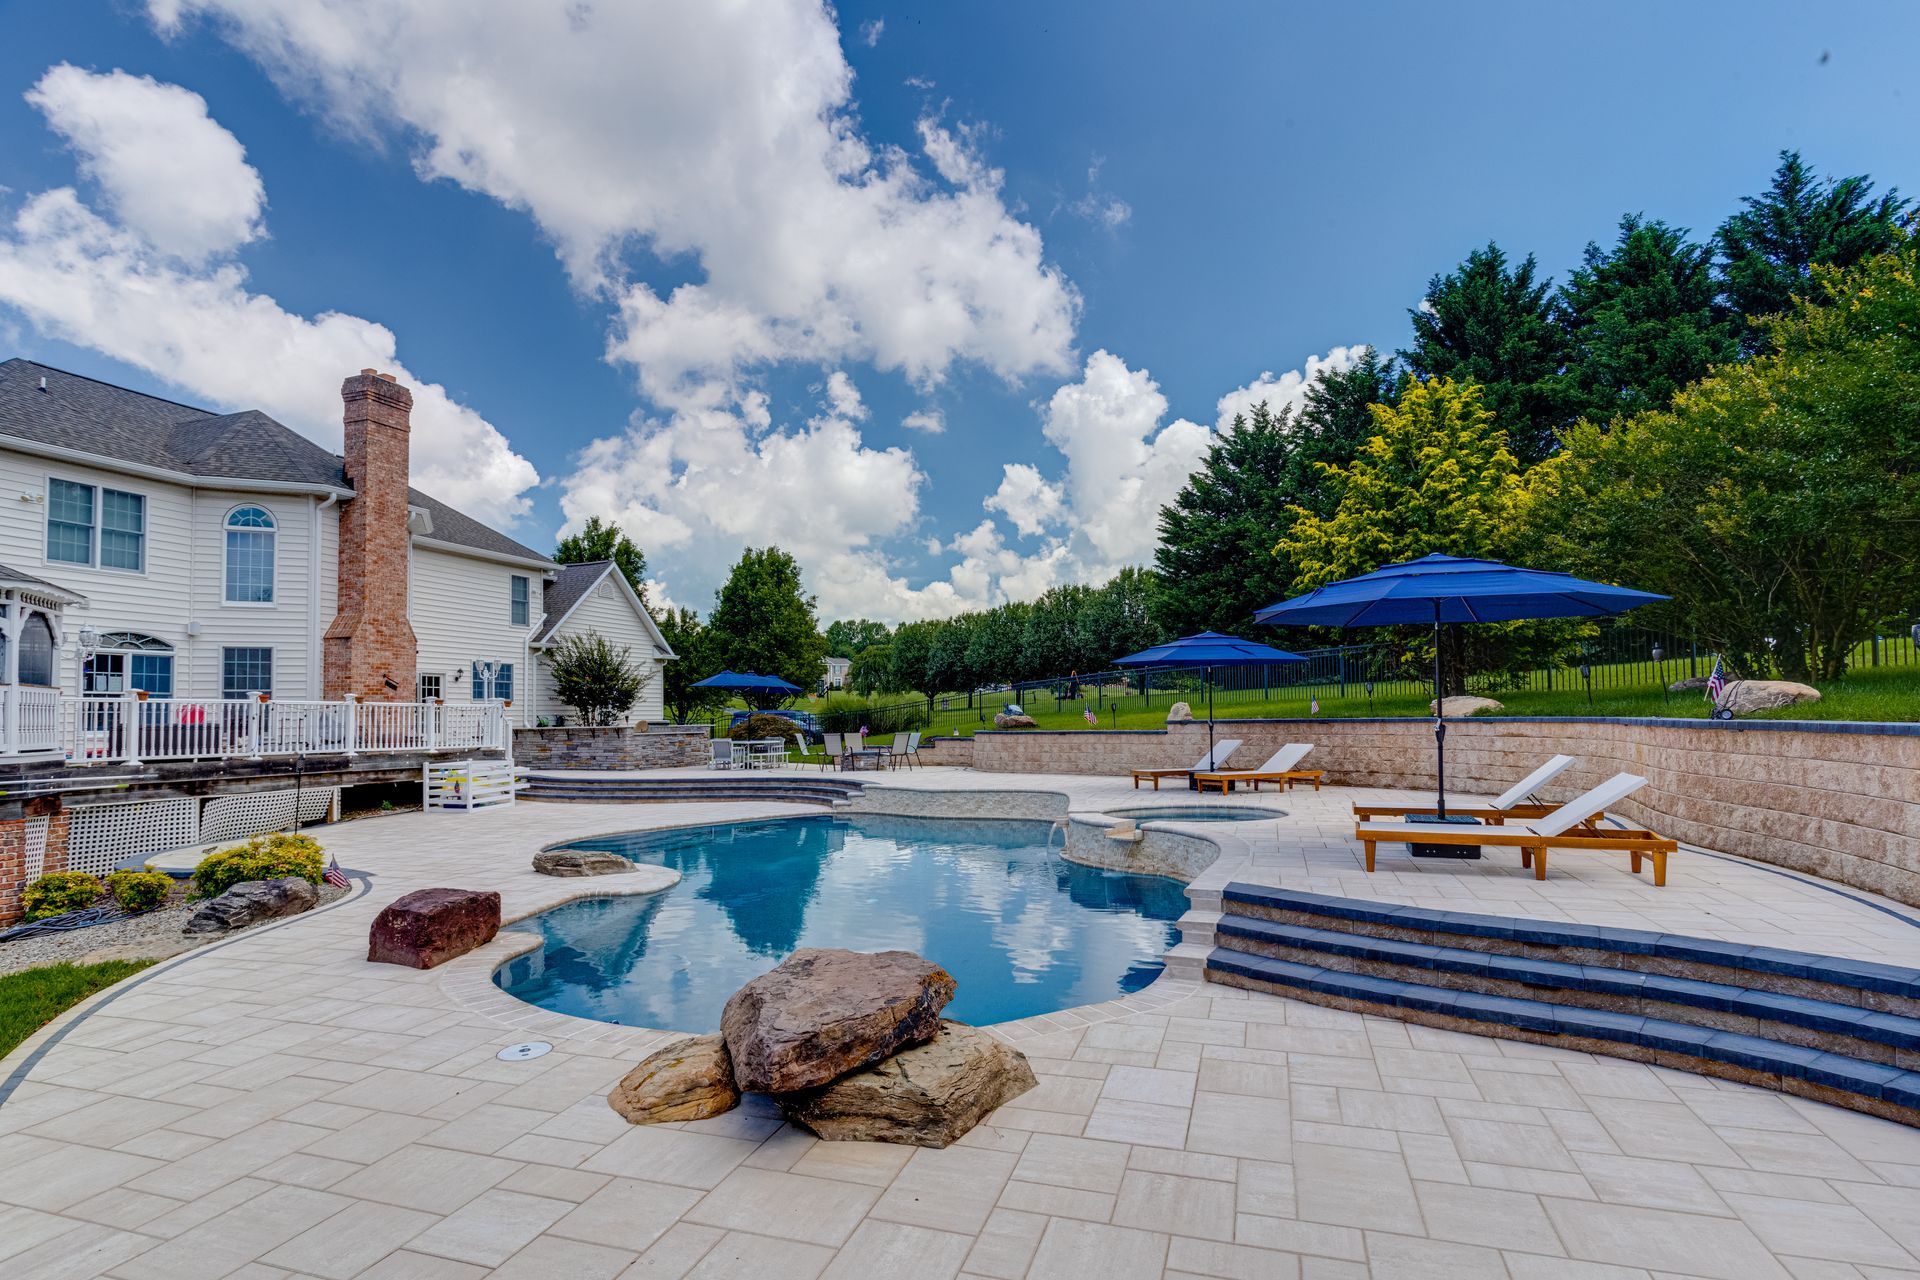
Xscape 2 Nature provides custom patio and walkway design for homeowners who want the hardscape to feel integrated with the complete landscape.
Create clear outdoor living zones
An outdoor space becomes easier to use when each activity has an appropriate location.
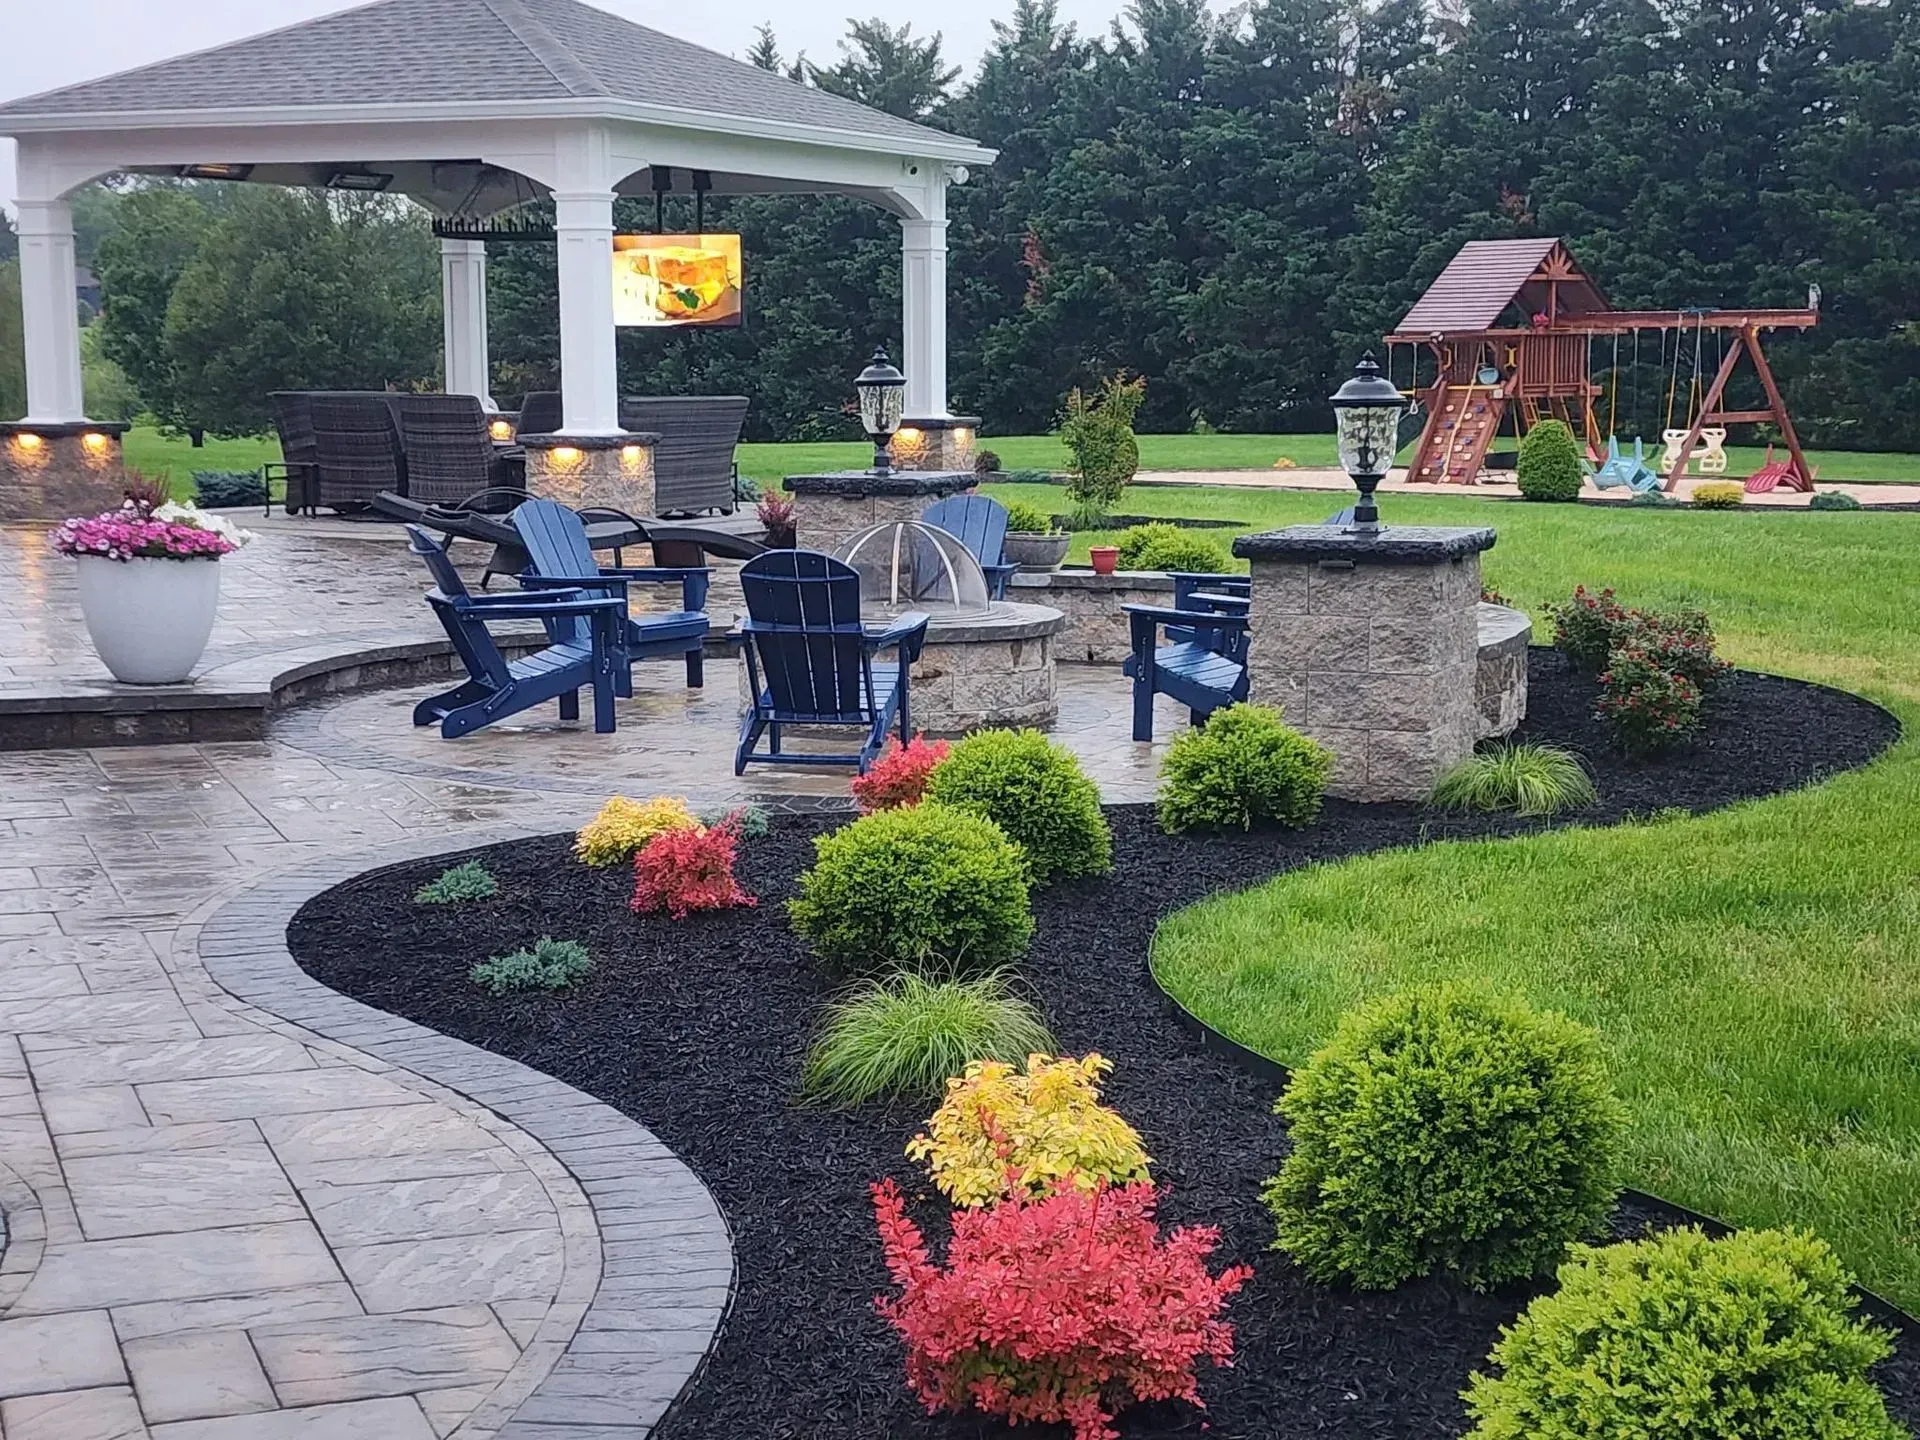
The design may include a dining zone near the home, a lounge area oriented toward the view and a separate route leading into the lawn or garden. These areas do not need walls between them. Changes in furniture placement, paver pattern, lighting or planting can define each zone.
Dining and cooking areas
Dining areas need enough room for the table, chairs and normal circulation. If an outdoor kitchen is included, the cooking zone should allow people to work without blocking the path between the house and patio.
Utility requirements and appliance placement should be reviewed before patio construction. Planning them later can require cutting or altering newly completed hardscaping.
Seating and conversation areas
A seating area should feel connected to the rest of the patio without occupying a major walkway.
Furniture orientation can take advantage of water views, a fire feature or an attractive section of the landscape. The design should also consider sun exposure and prevailing weather so the space remains comfortable during normal use.
Walkways and property circulation
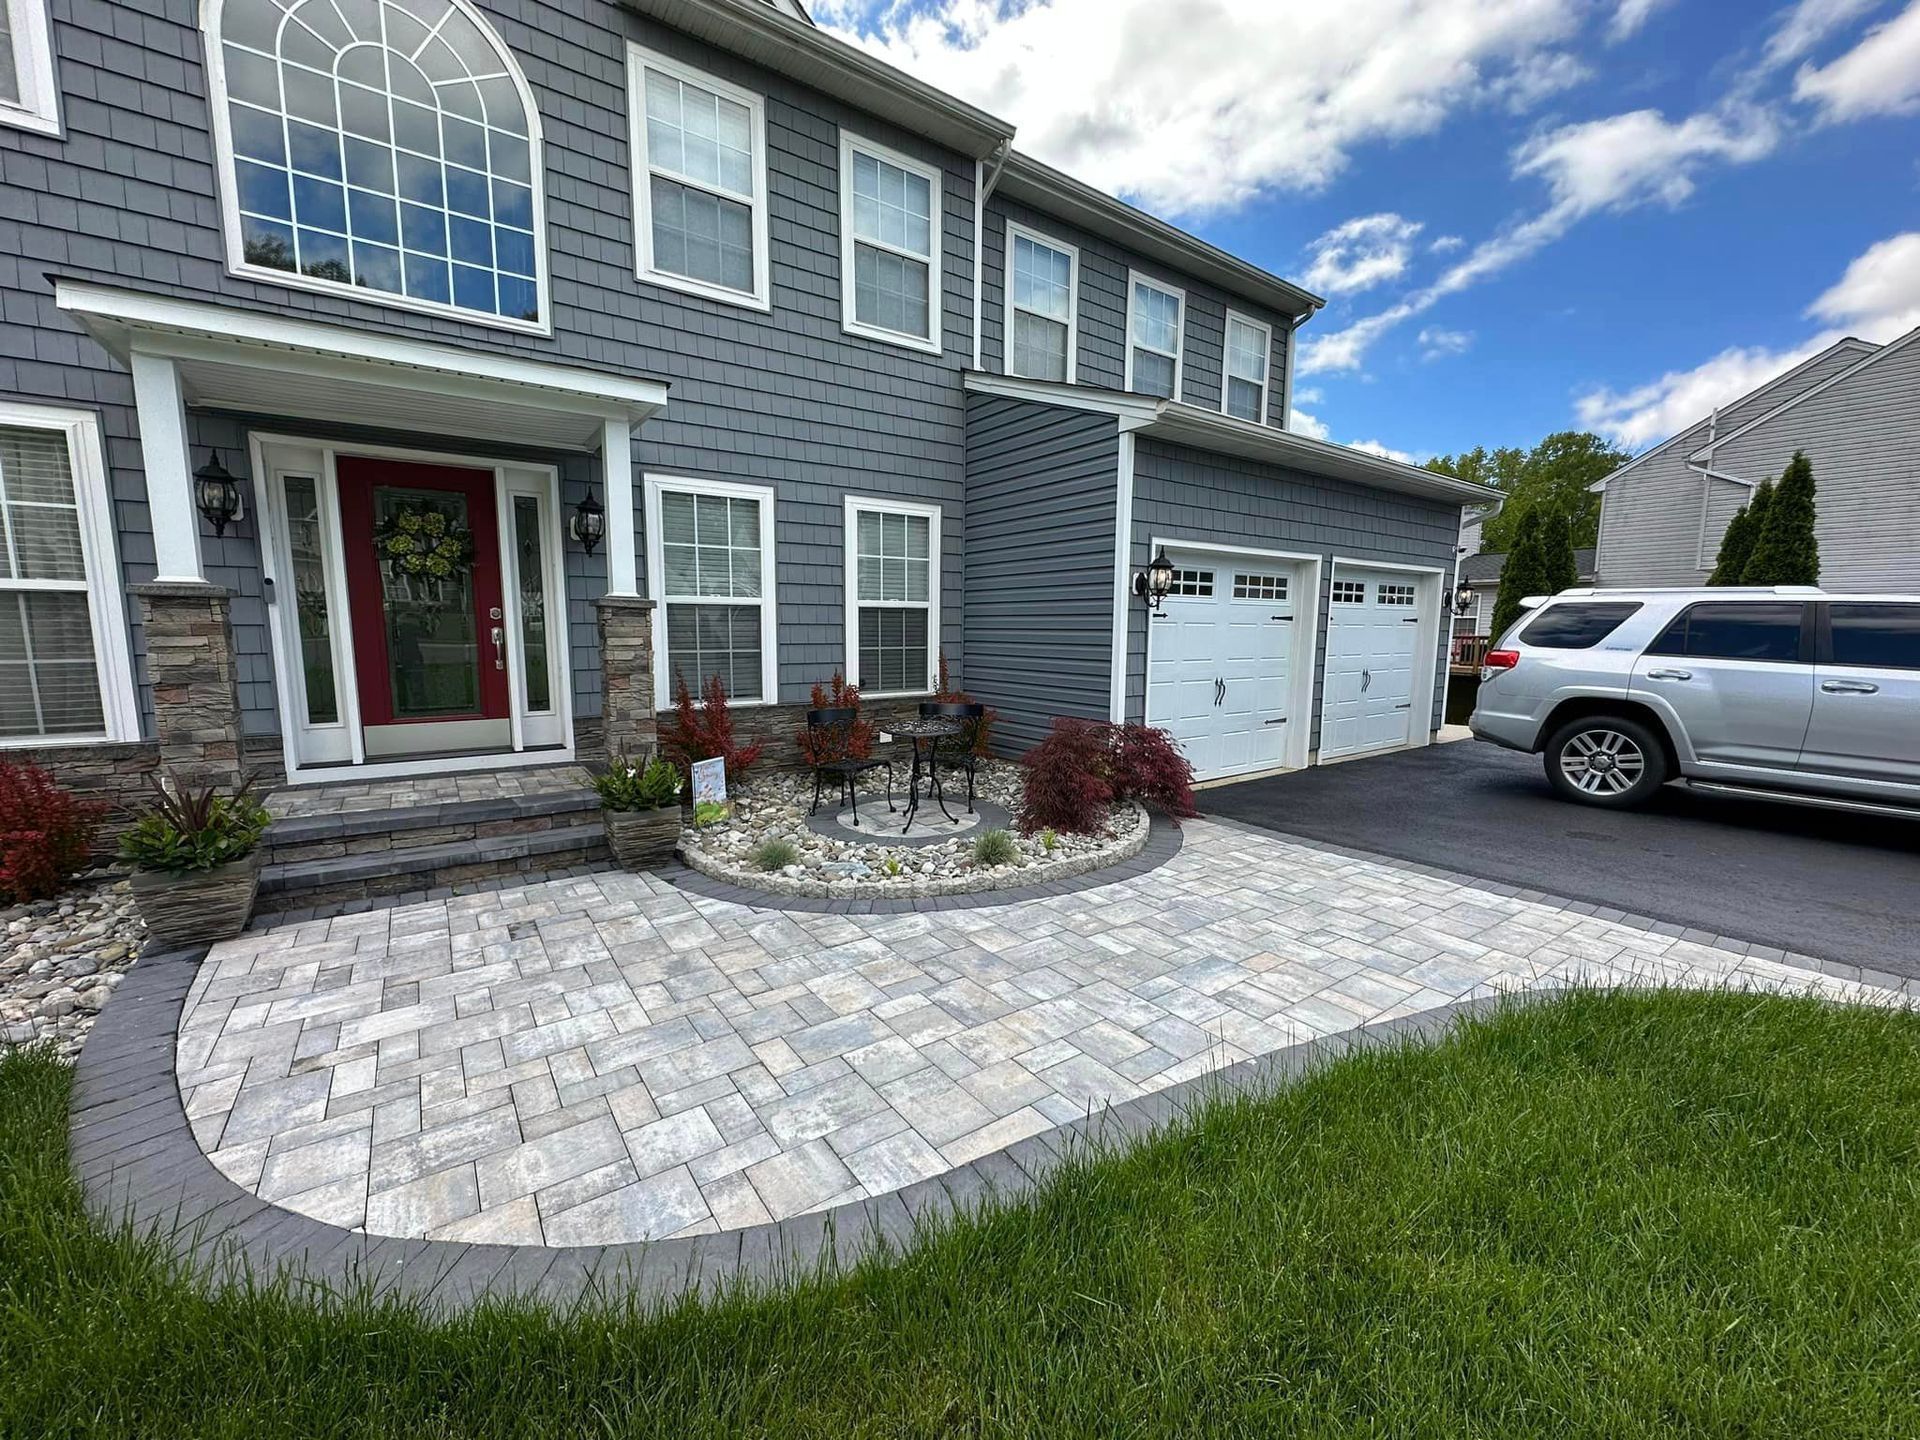
Walkways connect the patio with doors, parking areas, lawns and other destinations.
Their placement should follow the way people naturally move through the property. A beautiful walkway that requires an unnecessary detour may not be used as intended.
Clear circulation also helps protect planting areas by directing foot traffic along a defined route.
Plan for open exposure and changing weather
Outdoor spaces near open water may receive more wind, sun or weather exposure than areas protected by dense trees and nearby structures.
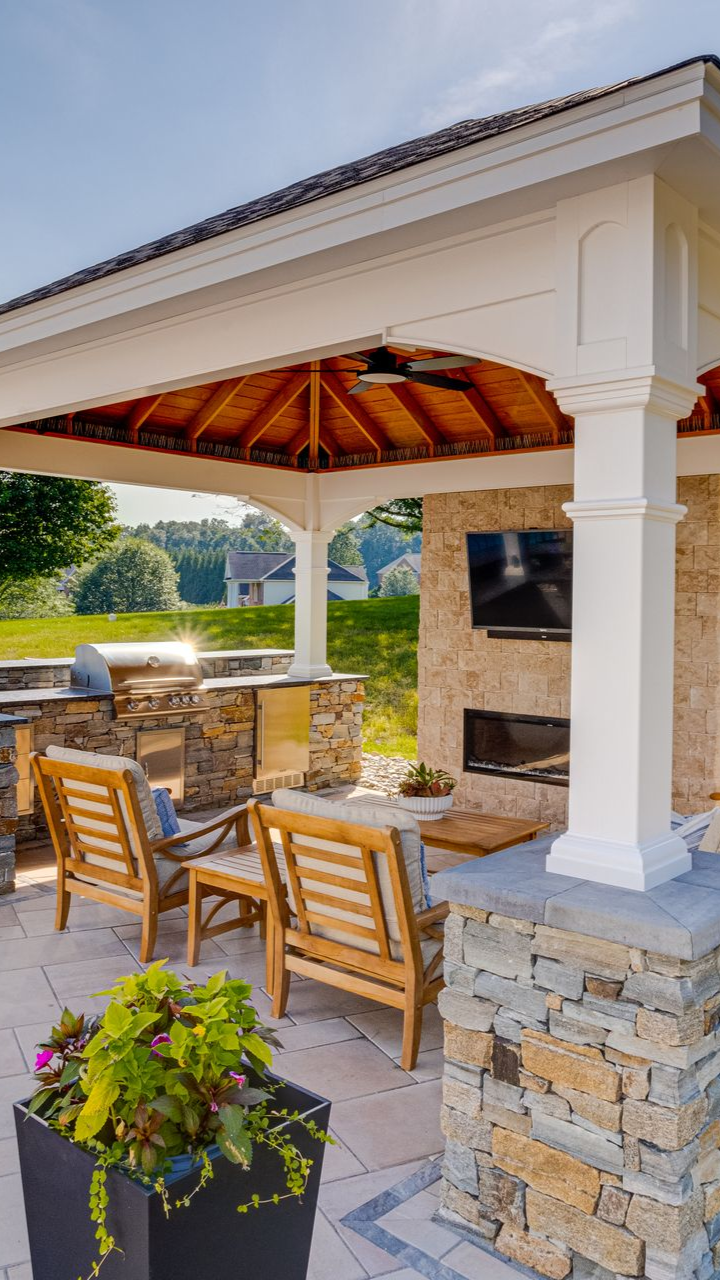
The design should consider how those conditions affect furniture placement, shade and planting choices. A pergola or pavilion may provide structure and comfort, while strategic planting can soften an exposed edge without blocking the primary view.
Any overhead structure should be planned with the patio rather than added as an afterthought. Post locations and foundations can affect the hardscape pattern, furniture layout and underground utilities.
The goal is not to close off the property. It is to create enough comfort and definition for the outdoor areas to feel usable.
Coordinate the landscape with an outdoor kitchen or fire feature
High-value outdoor living features work best when they are incorporated into the initial design.
An outdoor kitchen affects patio dimensions, circulation and utility planning. A fire feature influences seating distance, orientation and how guests move through the space.
Homeowners do not necessarily need to install every feature during the first construction phase. However, the plan should reserve the correct space and establish how future improvements will connect.
Xscape 2 Nature’s outdoor kitchen design services can help homeowners coordinate cooking, dining and entertainment areas within the broader landscape.
Planning a new landscape or outdoor living space in Bowleys Quarters?
Schedule a landscape design consultation with Xscape 2 Nature to review drainage, patio placement, outdoor living zones and future project phases.
Choose hardscape materials for performance and appearance
Pavers, natural stone and other hardscape materials influence the character of the completed space. Selection should occur after the layout, drainage and construction conditions are understood.
Color should complement the home’s exterior and permanent features. Texture and format should also suit the way the area will be used.
The installation plan matters as much as the visible material. Excavation, base preparation, grading, compaction and edge support contribute to the long-term performance of patios and walkways.
A proposal should identify the selected product and explain the major preparation included. Homeowners should not compare projects using the surface material alone when the construction scopes may be different.
Use lighting to extend the value of the design
Landscape lighting can improve circulation, highlight selected features and make the outdoor space more welcoming after sunset.
Steps, walkways, cooking areas and transitions between different elevations should be considered during the design phase. Planning fixture locations early helps integrate wiring and avoids unnecessary disruption after the hardscape is installed.
Lighting should support the landscape rather than overpower it. A combination of practical pathway lighting and selective accent lighting often creates a more comfortable result than illuminating every part of the yard equally.
Homeowners can learn more about Xscape 2 Nature’s outdoor landscape lighting services when planning evening use.
Decide whether the project will be completed in phases
A complete landscape renovation can include design, drainage, patios, walkways, planting, lighting and outdoor structures. Some homeowners prefer to complete everything in one coordinated project, while others divide the work into phases.
Phasing can be effective when the full layout is established first. The initial work should prepare for later features rather than placing them wherever space remains.
For example, the first phase might address drainage and patio construction. A later phase could add an outdoor kitchen, pavilion or additional planting.
The design should identify which work must happen first and how each future phase will connect. This protects the overall vision and reduces avoidable reconstruction.
Understand what affects the project investment
The cost of a custom landscape depends on the property and approved scope.
Site access, grading, drainage, material selection and the number of integrated features can all influence the investment. A relatively level property with straightforward access may require a different construction plan from a waterfront-facing yard with elevation changes and limited equipment access.
The proposal should distinguish design services, demolition, site preparation, hardscape installation, planting and other included responsibilities.
Homeowners should also understand whether lighting, structures, utilities or restoration of construction access areas are part of the estimate.
Xscape 2 Nature provides outdoor project financing options for qualified homeowners after the design and project scope have been established.
Why fall and winter are useful planning seasons
Beginning the design process during fall or winter gives homeowners time to study how the property handles seasonal rain, leaf loss and changing sunlight.
It also creates room to refine the plan, review materials and coordinate project phases before the spring outdoor construction season.
Early planning does not guarantee a particular installation date. Project complexity, weather, material availability and the construction schedule still affect timing.
However, making design decisions before spring can reduce rushed selections and help homeowners enter the construction phase with a clearer scope.
Review the design before approving construction
A complete design review should explain how the proposed layout responds to the property.
Homeowners should understand where patios, walkways, planting beds and outdoor features will be located. The design should also show how people move through the space and how the completed project connects to the home.
This is the time to confirm furniture placement, major dimensions and future improvements. Changes are generally easier to evaluate during design than after excavation begins.
Xscape 2 Nature uses detailed planning and visual tools to help homeowners understand how the finished outdoor environment will work before construction.
Plan your Bowleys Quarters landscape with Xscape 2 Nature
A successful waterfront landscape should make the property more comfortable, functional and connected while accounting for drainage, views and environmental exposure.
Xscape 2 Nature provides custom landscape design, patios, walkways and outdoor living construction for homeowners throughout Bowleys Quarters and the surrounding Maryland communities.
Our process begins with an on-site consultation and continues through design, material selection, construction planning and completion.
Request a consultation with Xscape 2 Nature to begin planning your Bowleys Quarters outdoor space.
Related landscape and outdoor living resources
Share Us!
Xscape 2 Nature Blog