

Planning a custom patio in Middle River: Layout, drainage and project decisions
October 14, 2026
A successful patio begins well before the first paver is installed. Its size, position, elevation and connection to the home determine whether the finished space feels comfortable, handles water correctly and supports how the homeowner wants to use the backyard.
For homeowners searching for a patio builder in Middle River, MD, fall and winter can be practical times to begin planning a spring project. Starting early provides time to evaluate the property, develop the layout, compare materials and coordinate related features before construction schedules become more competitive.
Xscape 2 Nature approaches patio construction as part of the complete outdoor environment. We consider how people will enter the space, where they will gather, how water moves and which future improvements should be incorporated into the initial design.
Begin with how the patio will be used
The design should start with the activities the patio needs to support. A space intended for a small seating arrangement requires a different layout from one designed for dining, entertaining or outdoor cooking.
Homeowners should consider typical use rather than planning only for the largest gathering they might host. A patio that works comfortably during an ordinary week is more likely to become a natural extension of the home.
The initial conversation should address furniture, circulation and the relationship between indoor and outdoor spaces. The patio needs enough room for chairs to move, doors to open and people to walk without passing through the center of every activity.
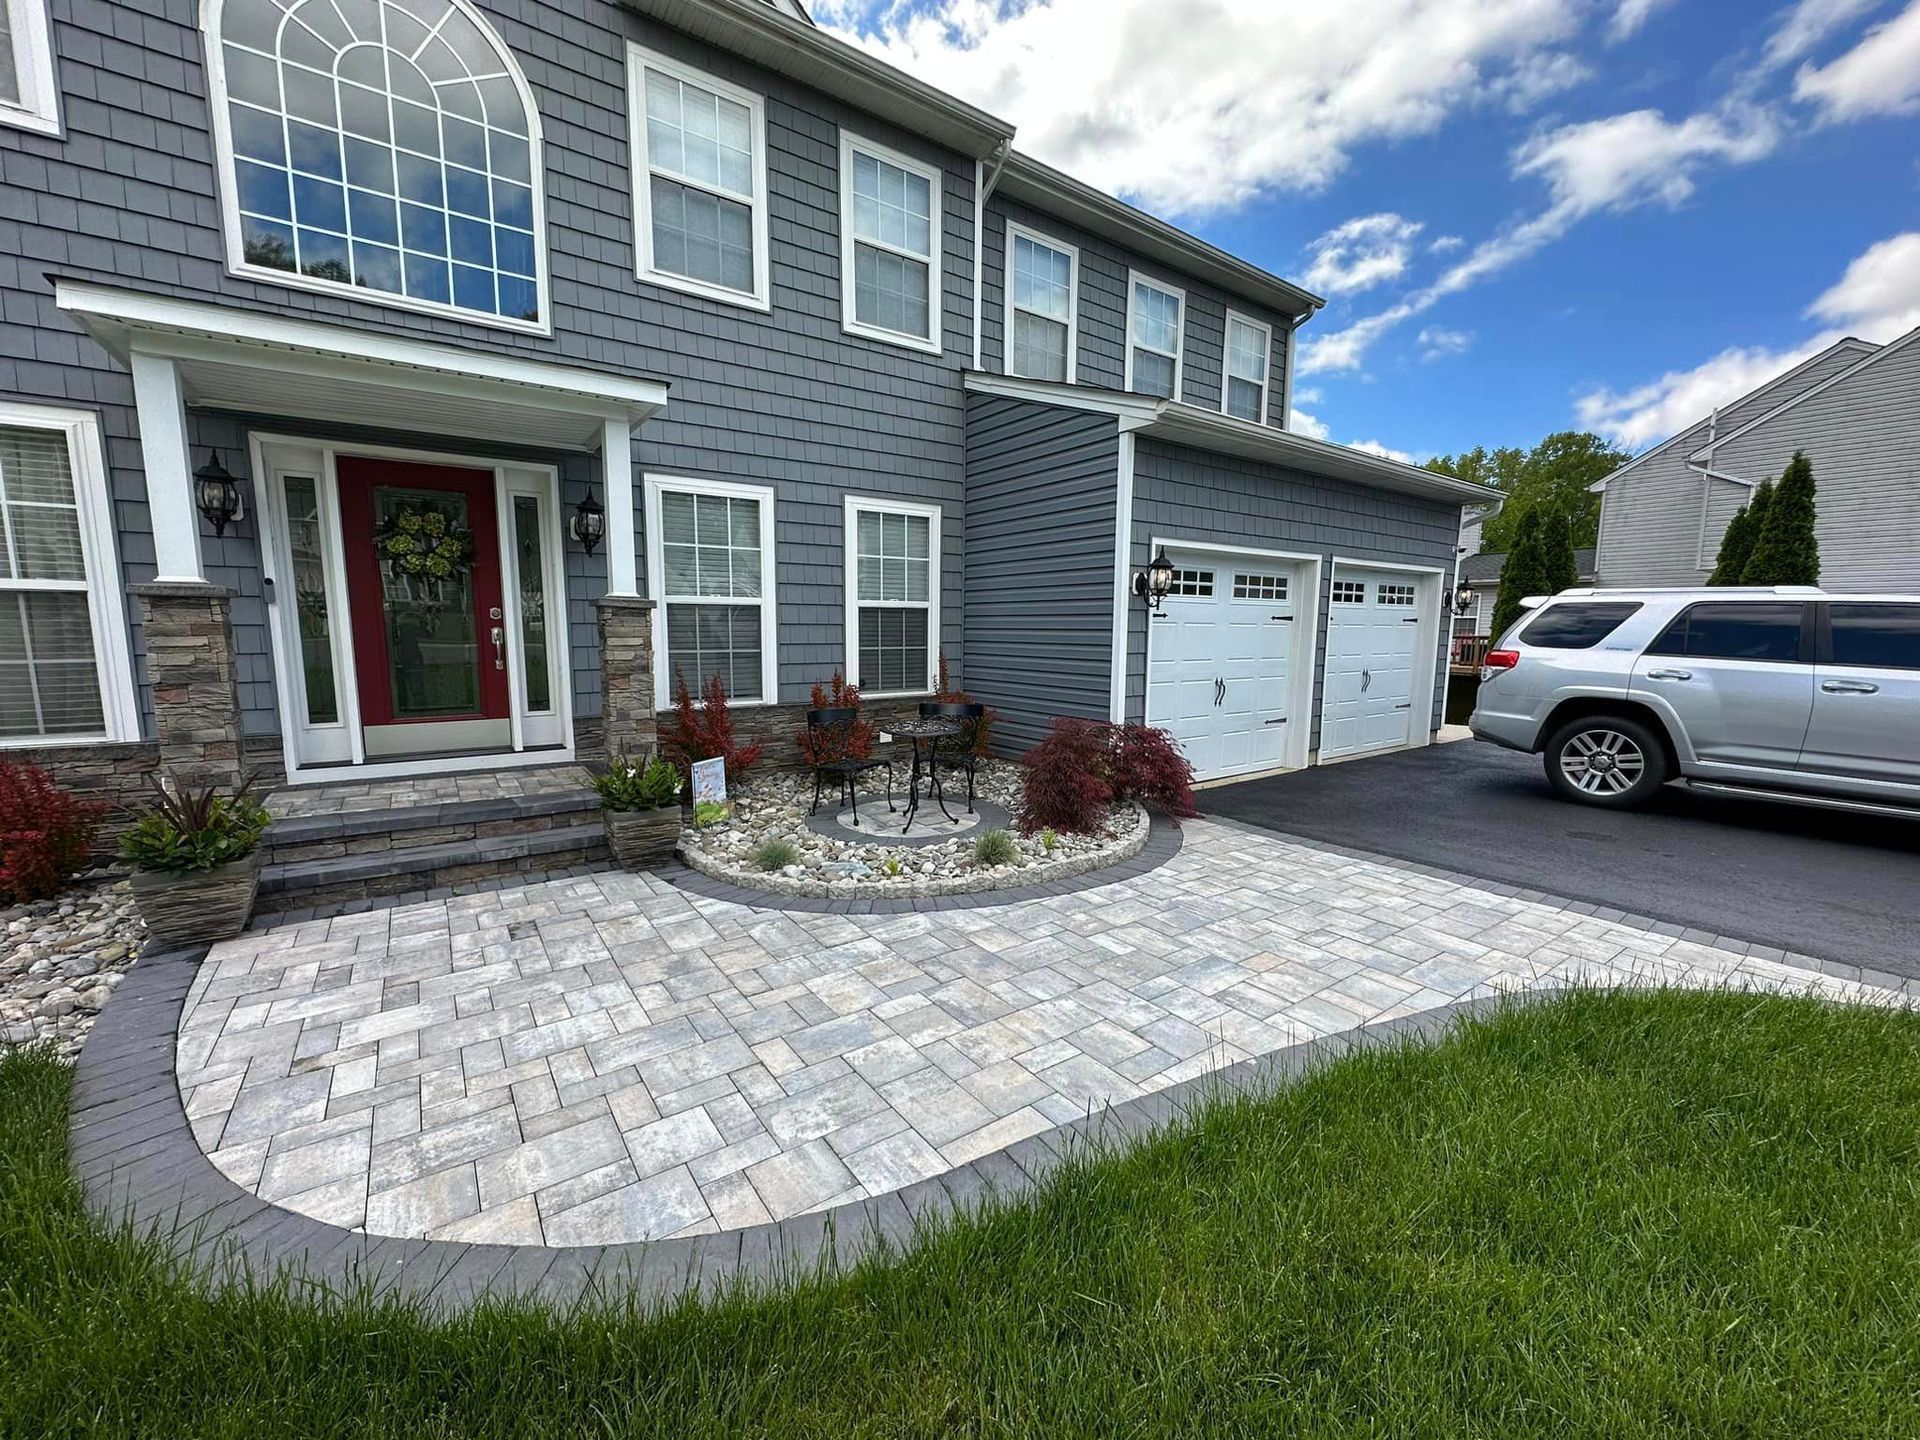
Xscape 2 Nature’s custom patio and walkway services show how hardscape features can connect gathering areas, entrances and the surrounding landscape.
Choose a location that connects naturally with the home
The patio should feel convenient to reach from the rooms used most often. A dining patio may benefit from proximity to the kitchen, while a quieter seating area could work farther into the yard.
The nearest open space is not always the best location. Door placement, steps, windows, utility equipment and existing grades can influence where the patio should begin.
Evaluate the transition from inside to outside
A large elevation change may require steps or another transition between the home and patio. Those elements need to be included in the design because they affect available space and movement.
The layout should also account for how guests carry food, reach the yard and return inside. An attractive patio can still feel inconvenient if its primary entrance creates a narrow or awkward path.
Consider sunlight, shade and privacy
Sun exposure changes throughout the day. A location that feels comfortable during a morning consultation may receive intense afternoon sun during the months when the patio is used most.
Existing trees, neighboring properties and the orientation of the home also influence privacy and comfort. These conditions can help determine the direction of seating, the placement of planting areas and whether a pergola or pavilion belongs in the long-term plan.
Plan the patio dimensions around furniture and movement
Patio size should not be selected using square footage alone. The dimensions need to support the furniture and activities planned for each zone.
A dining table requires space for chairs to be pulled out while maintaining a clear path around the group. A fire feature needs appropriate separation from seating and normal circulation. An outdoor kitchen requires working space as well as room for guests to pass without interfering with cooking.
Instead of creating one oversized surface, the design can establish connected zones for dining, relaxing and entertaining. Changes in paver pattern, borders or furniture orientation can define those areas without dividing the patio physically.
A custom landscape design plan allows homeowners to review the entire layout before construction begins.
Address drainage before selecting the surface
Drainage is part of patio design, not a correction that should be added after installation.
The contractor needs to understand how water currently moves across the property, where it collects and whether roof runoff reaches the proposed patio area. The finished surface must direct water appropriately without creating a new problem near the home, lawn or neighboring property.
Existing grade and runoff
Middle River properties can contain flat sections, gradual slopes and areas influenced by surrounding development or nearby water. Even a subtle grade change can affect how runoff reaches the proposed patio.
The site evaluation should review downspouts, low areas and signs of soil movement. The patio elevation must work with these conditions while maintaining comfortable transitions to doors, walkways and the yard.
Base preparation beneath the patio
The finished pavers are only the visible portion of the installation. Excavation, base preparation, grading and compaction support the patio from below.
The required preparation depends on the soil, drainage and intended use. A patio installed over an unsuitable or poorly compacted foundation may experience movement even when high-quality surface materials are used.
The proposal should explain the general preparation included instead of describing only the selected paver.
Select materials after the layout is established
Color and style are important, but materials should be selected after the project’s dimensions, use and site conditions are understood.
Pavers, natural stone and other hardscape products offer different textures, formats and design possibilities. The selection should complement the home while fitting the maintenance expectations and overall project budget.
Larger properties may support broad patterns and wider borders, while a more compact backyard may benefit from a quieter design with fewer visual changes.
Samples should be reviewed in natural light and near existing exterior materials. Roof color, siding, brick and permanent landscape features can affect how a paver appears once installed across a larger area.
Coordinate the patio with future outdoor features
Homeowners do not need to build every improvement at the same time. However, future plans should be discussed before the patio is finalized.
An outdoor kitchen, fire feature, pavilion, pool or lighting system can influence patio dimensions, foundation requirements and utility placement. Planning for those possibilities early can reduce the need to disturb finished hardscaping later.
For example, a future kitchen may need a larger cooking zone and a practical route to the home. A pavilion may require designated footing locations. Landscape lighting may require pathways for wiring before the surrounding areas are completed.
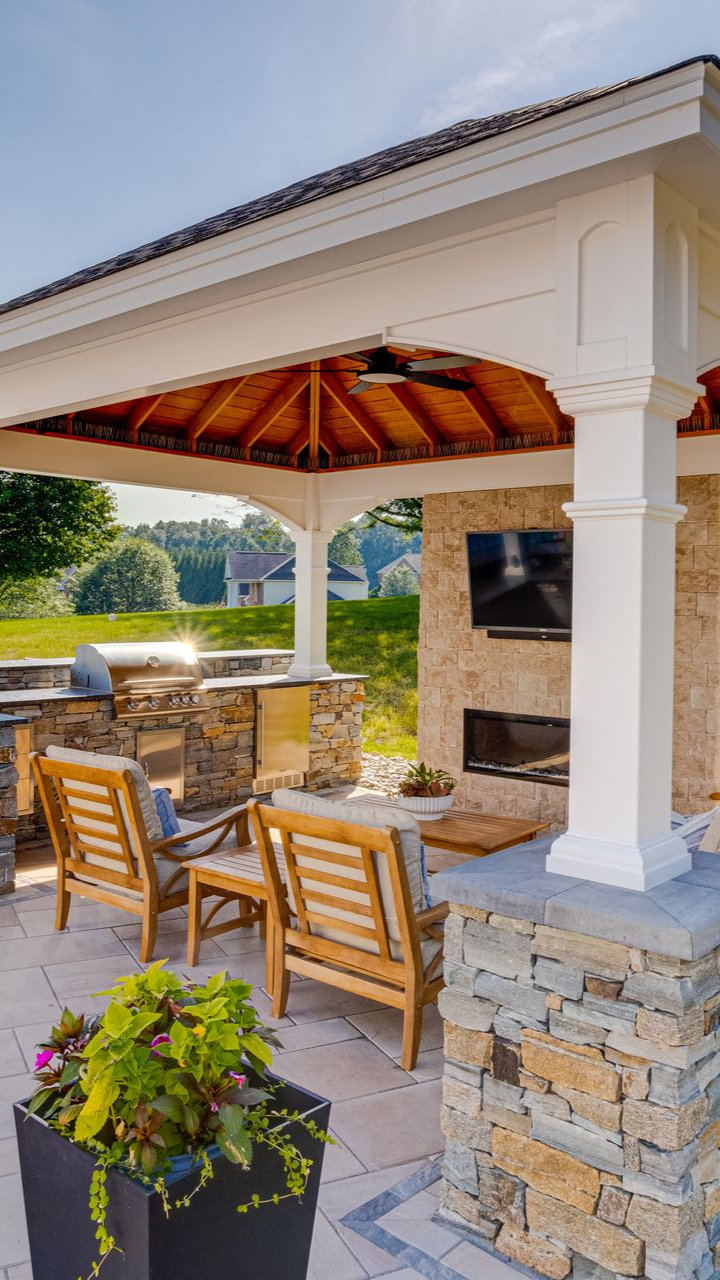
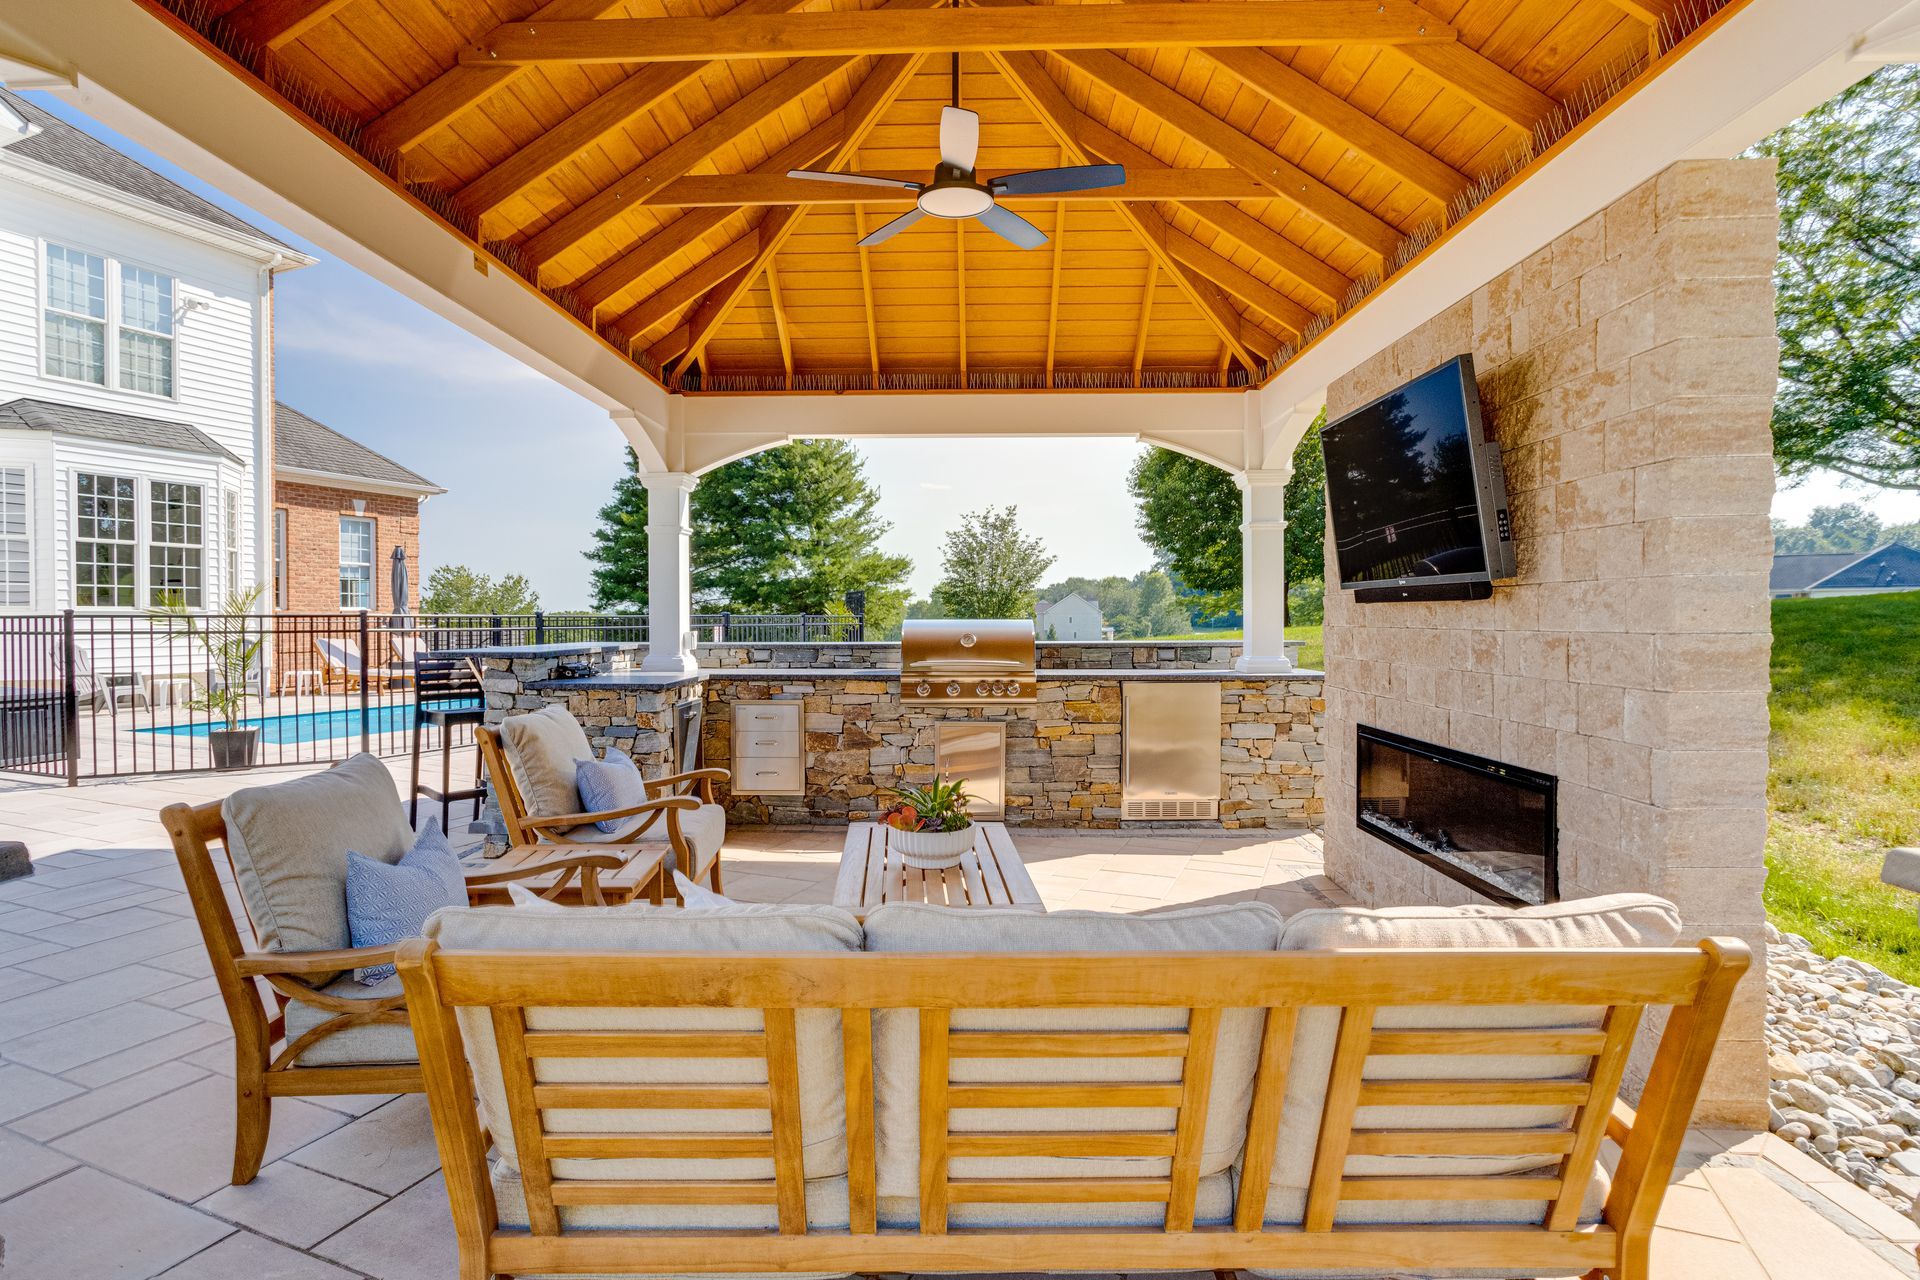
Homeowners considering an entertainment-focused space can explore Xscape 2 Nature’s custom outdoor kitchen services as part of the long-term plan.
Planning a custom patio for your Middle River home?
Schedule a patio design consultation with Xscape 2 Nature to review your backyard layout, drainage conditions, materials and future outdoor living goals.
Review construction access before approving the design
Patio construction requires more access than the finished surface itself. Crews must move materials, remove excavated soil and operate appropriate equipment.
Fences, narrow gates, steep grades and established landscaping can influence how the project is completed. Limited access does not necessarily prevent construction, but it may change equipment choices, labor requirements and the schedule.
During the consultation, identify features that need protection, including irrigation components, landscape lighting, mature plantings and underground utilities. The proposal should clarify the expected route between the street and work area.
Understanding access before construction begins helps prevent delays and gives homeowners a clearer picture of which surrounding areas may be temporarily affected.
Understand what shapes the patio investment
The cost of a custom patio depends on more than its surface area. Site preparation, excavation, drainage, access, material selection, borders, steps and integrated features all contribute to the final scope.
A simple patio on accessible, relatively level ground may require less preparation than a project involving elevation changes, retaining elements or several outdoor living zones.
A useful proposal should identify the patio dimensions, selected materials and major construction responsibilities. It should also explain which related features are included and how homeowner-requested changes will be approved.
Comparing only a total price can be misleading when proposals include different levels of preparation or finishing work. Homeowners should compare the complete scope and determine whether each estimate addresses the property’s actual conditions.
Xscape 2 Nature offers financing options for outdoor living projects for homeowners who want to consider payment alternatives after defining the appropriate project scope.
Why planning now can support a spring project
Beginning the design process during fall or winter does not guarantee a specific spring construction date. Weather, material availability, project complexity and the contractor’s schedule can all affect timing.
However, early planning gives homeowners more time to make decisions without rushing. The property can be measured, the design refined and material selections reviewed before construction becomes the immediate priority.
This is especially useful for projects that may include several connected features. A patio planned alongside landscaping, lighting or an outdoor kitchen generally requires more coordination than a standalone surface.
Homeowners should ask when the construction window is expected to be confirmed and which decisions must be finalized before scheduling.
Prepare the backyard before construction
Once the start date is established, portable furniture, grills, decorations and other movable items should be removed from the work area.
The homeowner should confirm how the crew will access the backyard and whether gates need to be removed or opened. Pets and children should remain away from active construction zones.
If another contractor is completing work nearby, the schedules should be coordinated. Exterior improvements cannot always share the same access path or material storage area safely.
The Xscape 2 Nature team will explain the expected work area and preparation requirements before construction begins.
Review the completed patio as part of the whole yard
The final review should include more than the paver pattern.
Homeowners should compare the completed dimensions and material selections with the approved design. Transitions to steps, walkways, lawn and other features should also be reviewed.
The project representative can explain how the patio was graded, how borders and edges were completed and what initial care or maintenance is appropriate for the selected material.
The completed space should feel connected to the home and surrounding landscape. Furniture placement, walking paths and access to the yard should work as intended.
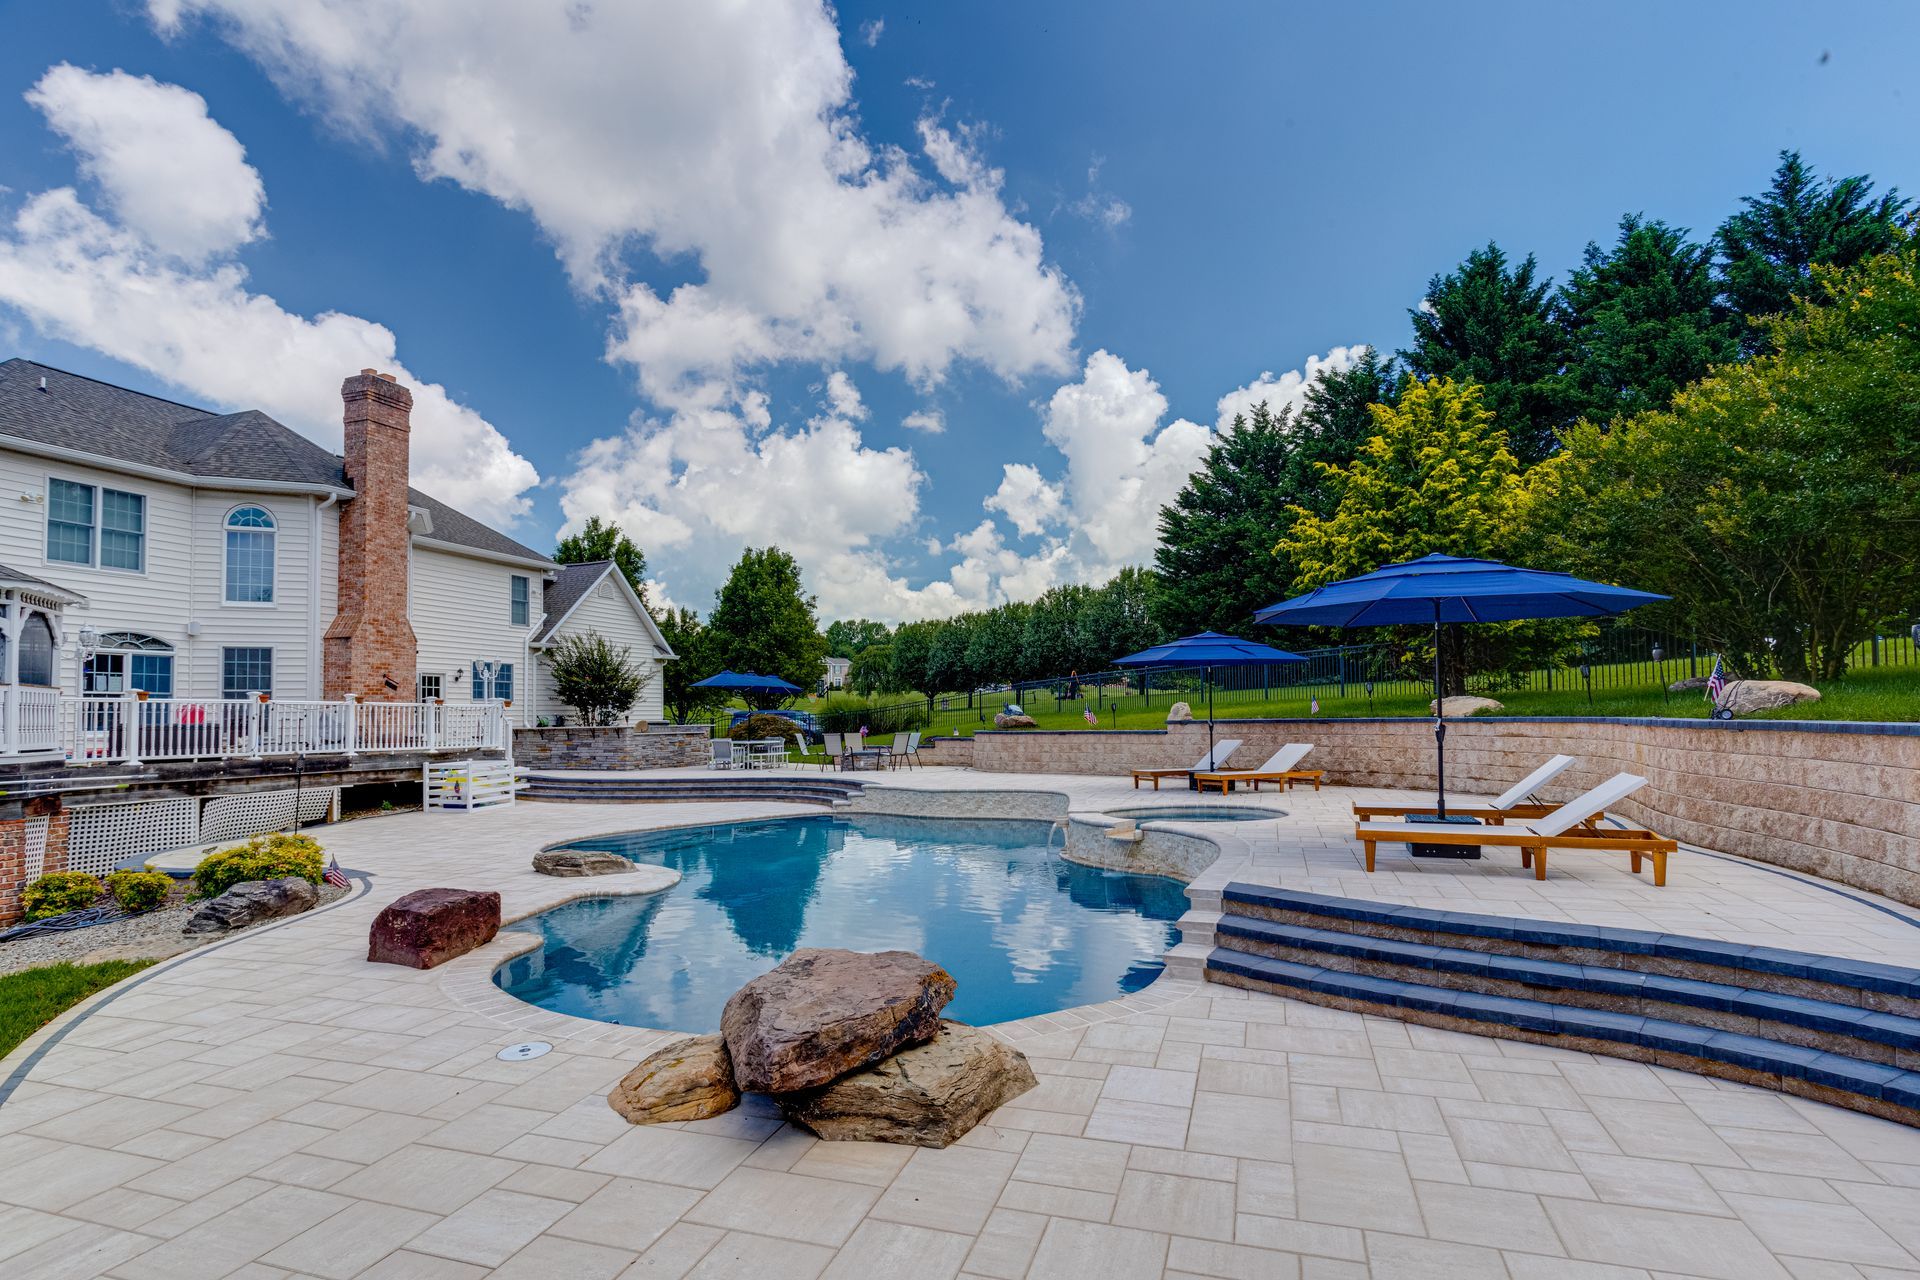
Homeowners can view examples of integrated patios, pools, fire features and outdoor gathering spaces in Xscape 2 Nature’s Maryland outdoor living project gallery.
Plan your Middle River patio with Xscape 2 Nature
A custom patio should support daily life, seasonal gatherings and future outdoor improvements while responding to the actual conditions of the property.
Xscape 2 Nature is based in Middle River and provides patio design, hardscape construction and complete outdoor living services throughout Maryland. We manage the process from the initial property consultation and custom design through construction and project completion.
Request a consultation with Xscape 2 Nature to begin planning a custom patio for your Middle River home.
Related patio and outdoor living resources
Share Us!
Xscape 2 Nature Blog