
Site conditions that can change a pavilion or pergola project in Towson
September 25, 2026
A pavilion or pergola can create shade, define an entertainment area, and make a backyard more comfortable. However, the structure cannot be designed independently from the property beneath and around it.
Existing patios, soil conditions, drainage, slopes, utilities, construction access, mature trees, and surrounding outdoor features can all change the project scope.
For homeowners researching pavilions and pergolas in Towson, MD, understanding these conditions makes it easier to compare designs and evaluate estimates. A complete site assessment should determine where the structure belongs, how it will be supported, and how it connects with the rest of the backyard.
Xscape 2 Nature designs and builds custom pergolas and pavilions as part of coordinated outdoor living projects. Homeowners can also explore the company’s broader outdoor living and landscaping services in Towson before scheduling an on-site consultation.
The intended use affects the structure
The first decision is whether the structure should create filtered shade or more complete overhead protection. A pergola can define a patio while maintaining an open-air setting. Depending on its design, it may support shade fabrics, retractable canopies, lighting, or other comfort features.
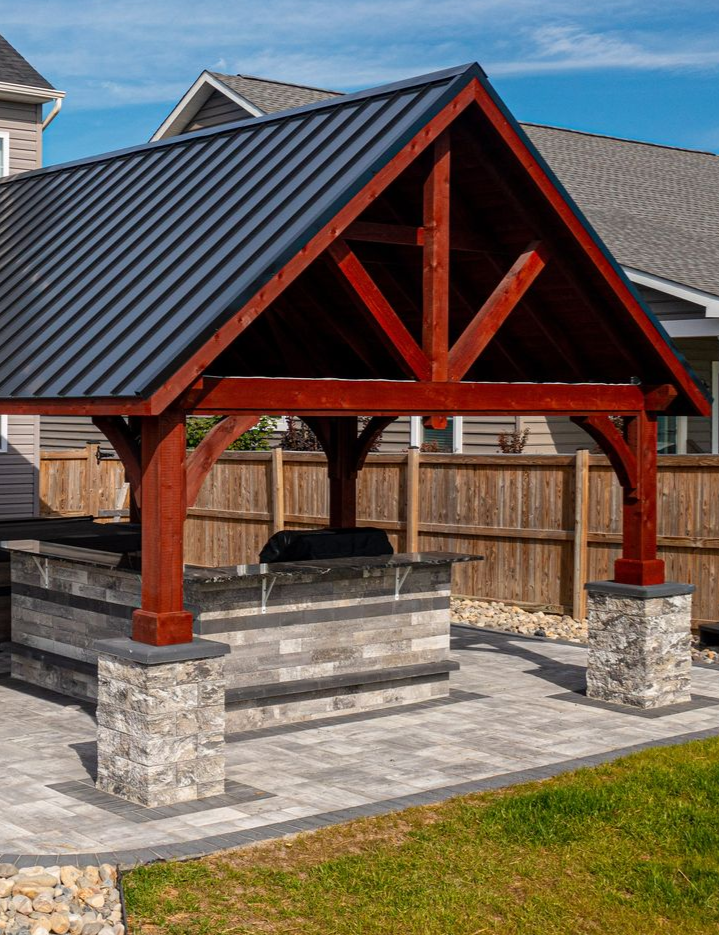
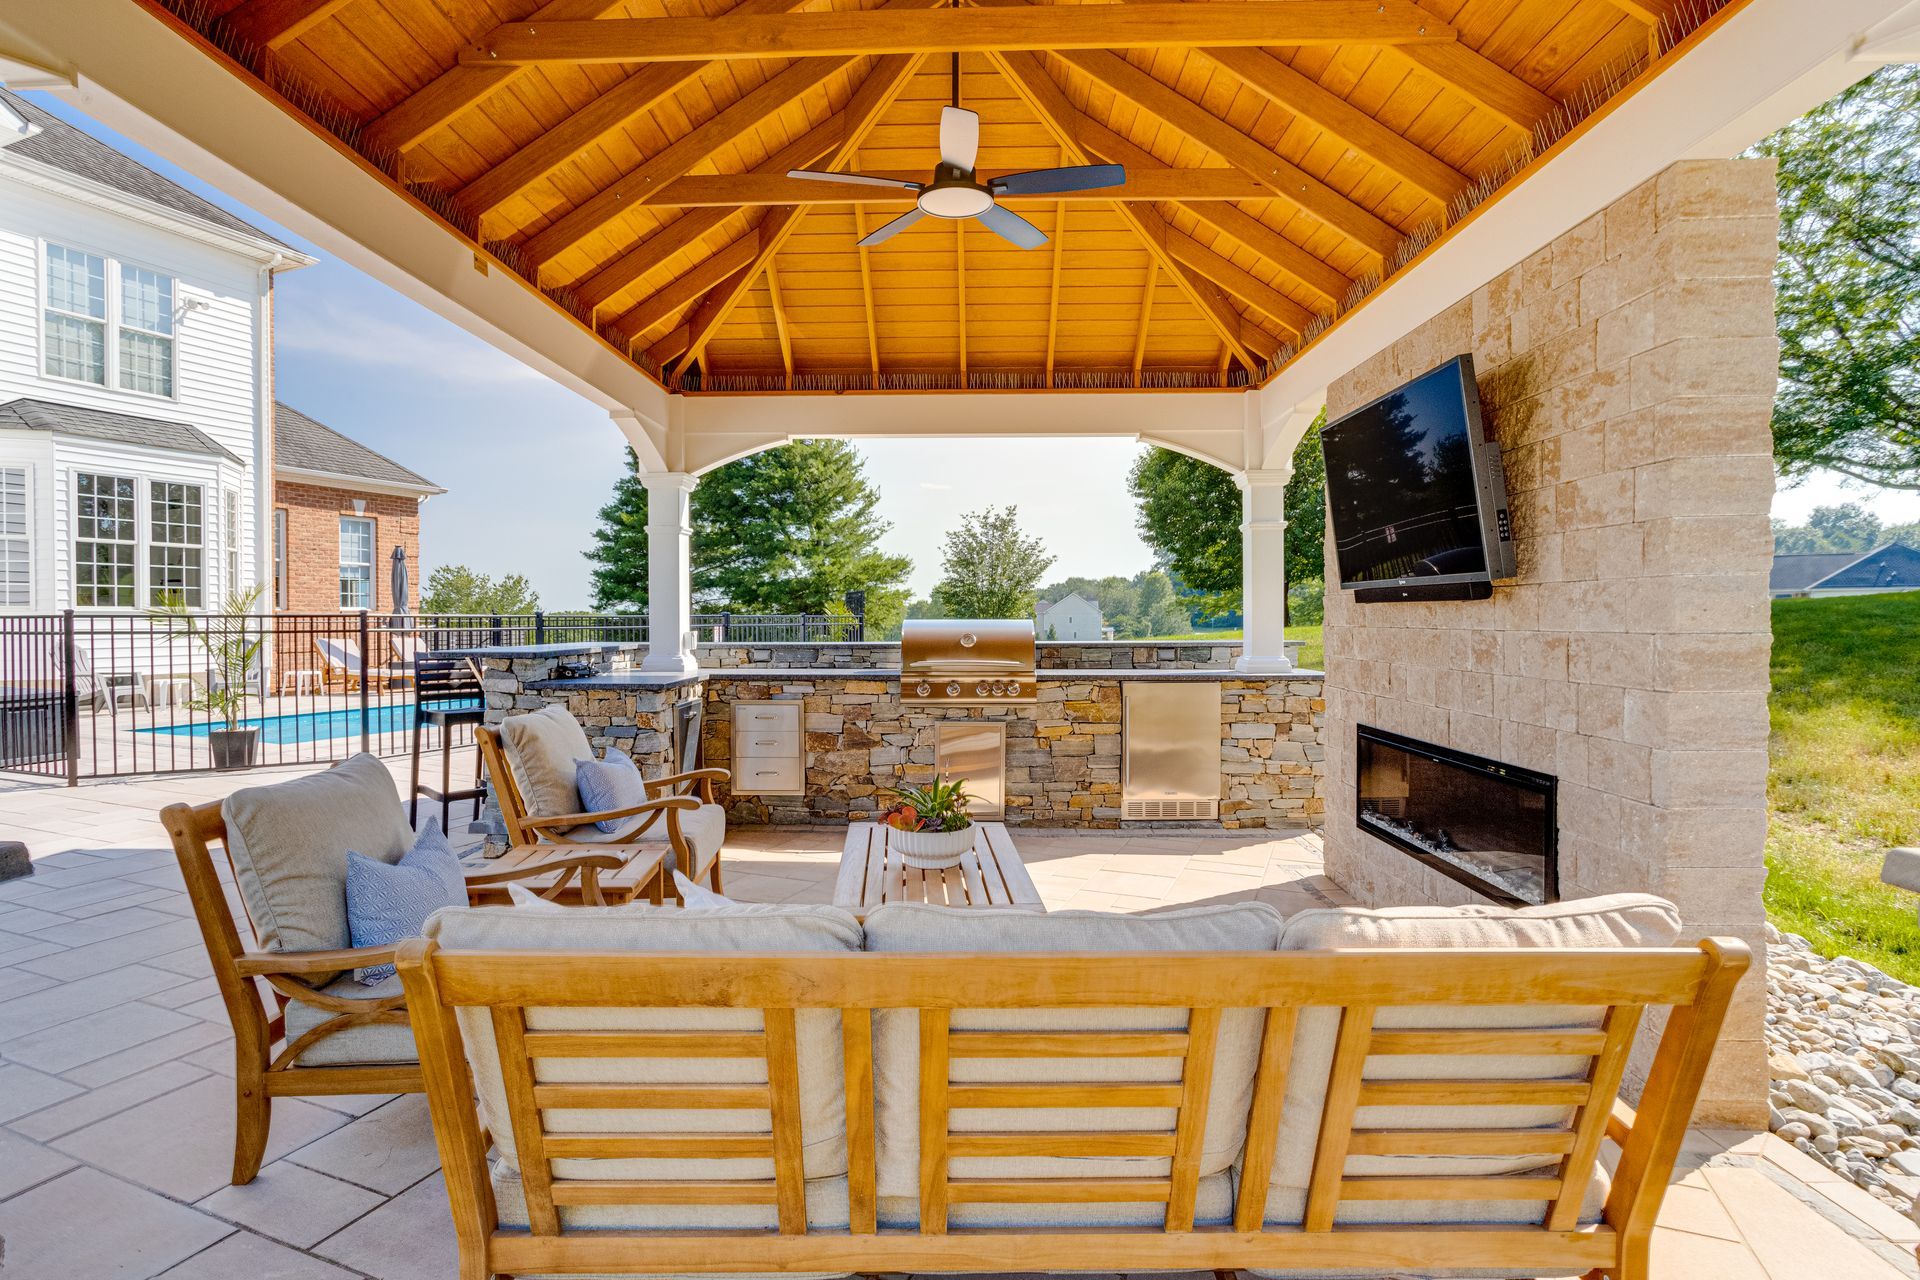
A pavilion creates a roofed outdoor room with greater protection from direct sun and changing weather. The roof introduces additional considerations involving foundations, height, drainage, ventilation, and the placement of nearby cooking or fire features.
The appropriate choice depends on how the area will be used. A quiet seating space has different requirements from an outdoor kitchen, poolside lounge, or large dining and entertainment area.
Existing patios can change the foundation plan
Homeowners often want to place a new pergola or pavilion over an existing patio. The patio may provide the desired location and surface, but its presence does not automatically mean it can support the proposed structure.
Patio condition should be evaluated
Cracks, settlement, uneven surfaces, drainage problems, or an inadequate base may affect the project. The contractor must also determine whether the patio provides enough space for posts, furniture, walkways, and the intended activity.
A patio that works for several chairs may feel crowded after posts, a dining table, outdoor kitchen equipment, or other features are added.
Structural supports may require separate foundations
The visible patio surface and the structural foundations serve different purposes. A pergola or pavilion may require supports that extend below the existing hardscape.
The contractor should explain whether sections of the patio must be opened, rebuilt, or expanded. These decisions should be made before the structure is ordered or fabricated.
When substantial patio work is required, coordinating the project with custom patio and walkway construction can produce a more unified outdoor space.
Sloped properties affect placement
Towson properties can include elevation changes, mature landscapes, established patios, and outdoor areas that do not provide a naturally level construction surface.
A structure installed across a slope may require more grading, different foundation conditions, or a transition between the house, patio, and yard.
Grade changes influence circulation
Steps and walkways should be included in the layout from the beginning. A pavilion may fit within the available area but still feel disconnected if guests must navigate an awkward route to reach it.
The design should account for movement between the house, seating, pool, lawn, and other entertainment areas.
Retaining work may become part of the project
A steeper area may need structural support to create a level outdoor room. Retaining or seating walls can also define the space and provide useful transitions between elevations.
Xscape 2 Nature’s retaining and seating wall services explain how walls can manage slopes, support drainage, and create usable areas for patios and outdoor features.
Drainage changes when a roof is added
A pavilion creates a new roof surface that collects and redirects rainwater. The design should determine where that water will go before construction begins.
Runoff should not discharge onto primary walkways, collect beside structural supports, or create erosion around the patio. Roof direction, gutters, downspouts, grading, and surrounding landscape conditions may all influence the drainage plan.
Pergolas provide less complete coverage, but drainage still matters. The patio beneath the structure should direct water away from the house and prevent puddles in seating or cooking areas.
If the property already experiences standing water or erosion, those conditions should be addressed as part of the project instead of hidden beneath a new shade structure.
Soil conditions influence structural support
A pavilion or pergola needs foundations appropriate for its dimensions, materials, accessories, and location. Previously disturbed soil, filled areas, saturated ground, and sites close to retaining walls may require additional evaluation. The contractor should also determine whether another structure or hardscape feature previously occupied the proposed location.
Homeowners do not need to diagnose soil conditions themselves. They should disclose known drainage problems, previous construction, buried features, or areas where the ground has settled.
The foundation approach should respond to the actual site instead of assuming that every section of the yard provides identical support.
Construction access can expand the scope
Materials, equipment, and crews need a practical route between the street and the work area.
Narrow gates, fenced yards, mature landscaping, pools, existing hardscapes, and close neighboring properties can restrict access. The route should be evaluated during the consultation rather than after materials arrive.
Mature landscaping may need protection
Trees and established planting beds can contribute to the setting of a pavilion or pergola, but roots and branches may conflict with foundations, rooflines, or construction access.
The design should account for the location and mature size of nearby trees. Placing structural supports close to major roots or constructing a roof beneath problematic branches can create avoidable conflicts.
Fences and gates may affect delivery
If large materials cannot pass through the existing gate, the contractor may need a different delivery route or temporary access plan.
The proposal should clarify whether fences, plantings, or other features need to be moved and which restoration work is included.
Considering a custom pavilion or pergola for your Towson backyard?
Request an on-site consultation with Xscape 2 Nature to review your patio, grading, drainage, access, utilities, and outdoor living plans.
Utilities should be planned before construction
Many shade structures include more than posts and overhead coverage. Lighting, ceiling fans, outlets, heaters, entertainment equipment, and outdoor-kitchen appliances may require electrical or other utility coordination.
These features should be identified before foundations, patios, and finished surfaces are installed. Planning utility routes early helps reduce the need to disturb completed hardscaping.
A pavilion may create opportunities for mounted lighting, fans, and entertainment equipment that would not be practical in an open pergola. The design should account for the location, weight, power needs, and protection of these components.
The proposal should state which utility work is included and which connections require coordination with another professional.
Nearby outdoor kitchens affect placement
A pergola or pavilion can make an outdoor kitchen more comfortable, but cooking equipment changes the design requirements.
The structure must preserve appropriate working space and circulation around the cooking area. Roof height, ventilation, appliance placement, and the location of surrounding materials should be reviewed within the complete design.
If the kitchen has not yet been built, both features should be planned together. Xscape 2 Nature’s custom outdoor kitchen services show how cooking, dining, shade, utilities, and patio flow can be coordinated.
The kitchen and shade structure may be completed in phases. However, the master layout should establish post locations, utility routes, and patio dimensions before the first phase begins.
Pools and fire features require coordinated circulation
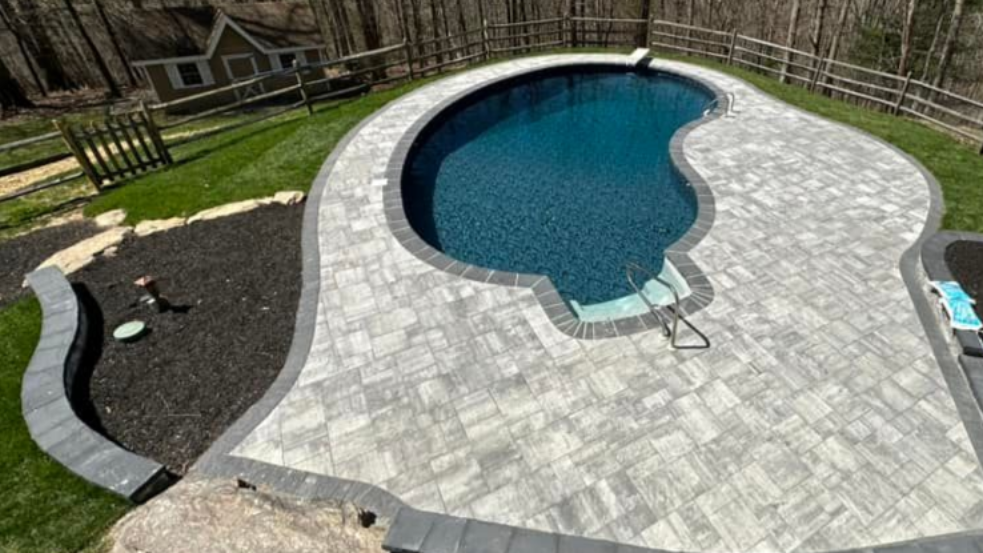
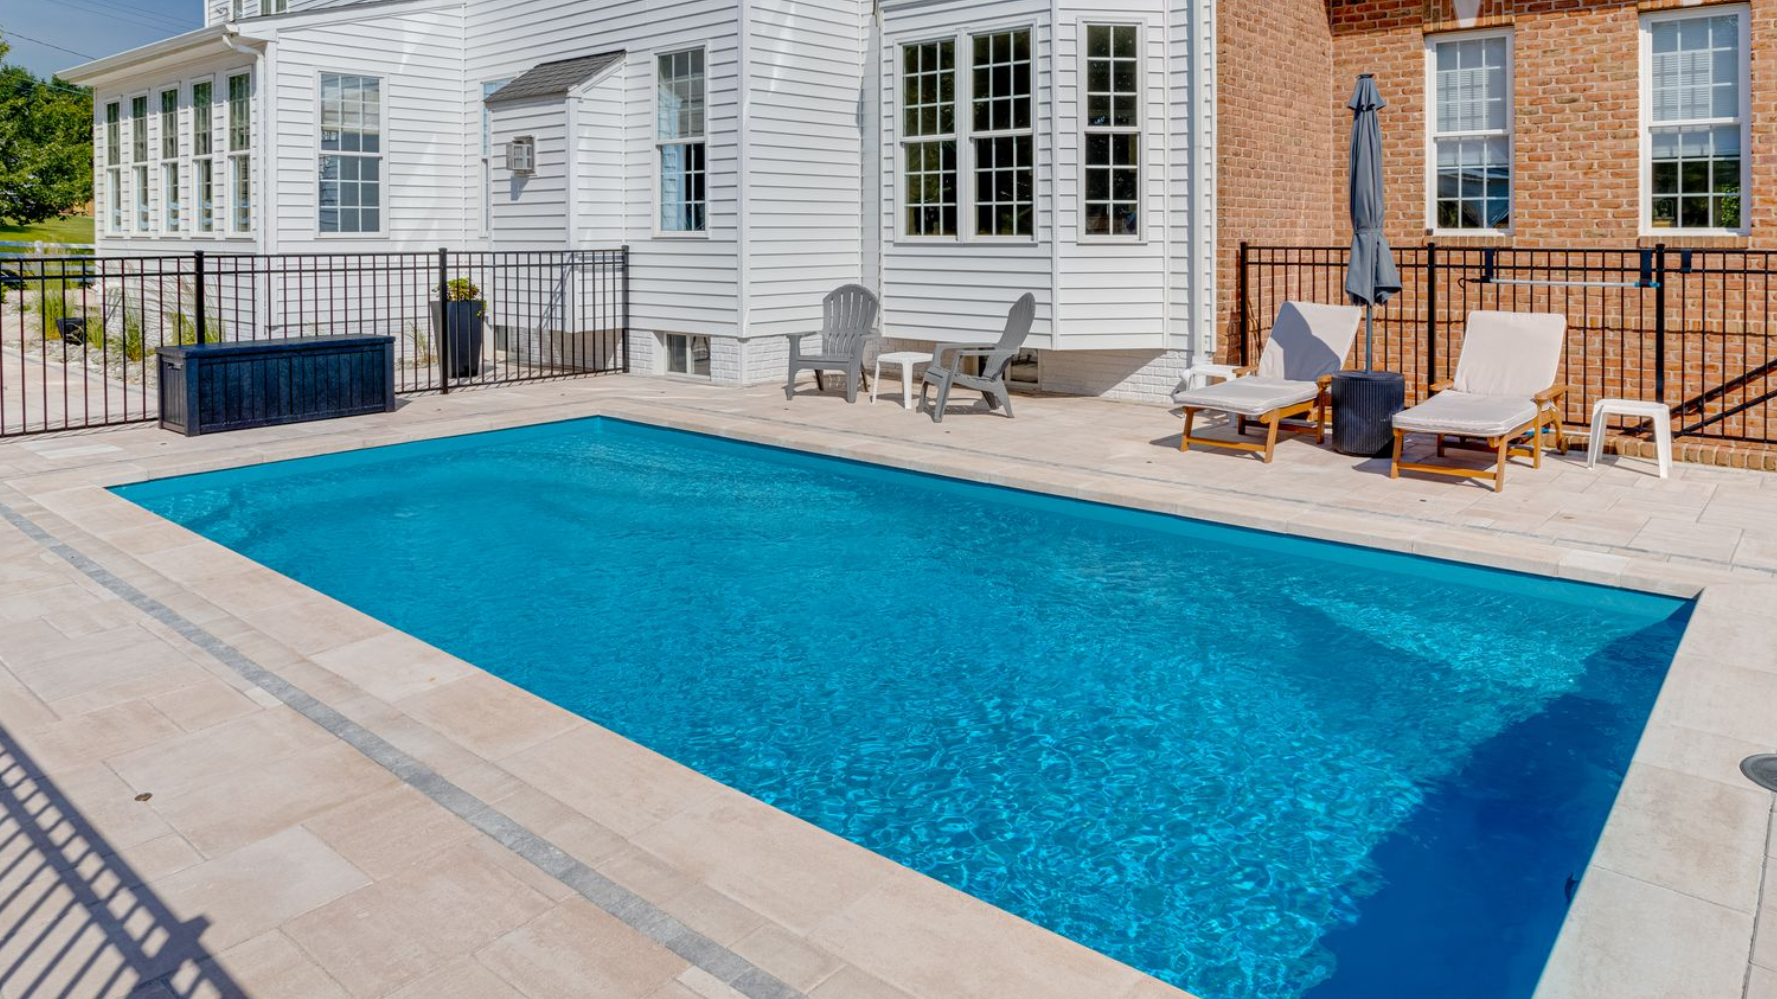
A pavilion near a pool can provide a shaded place to relax, dine, and supervise the water. However, posts, furniture, and steps should not interfere with movement around the pool deck.
The designer should consider sightlines, wet walking routes, furniture placement, and connections among the pool, house, and lawn.
Fire features also require careful placement within the outdoor environment. A pavilion or pergola should not be positioned solely according to where it looks best. Its relationship to cooking equipment, fire features, trees, and other structures must be evaluated during design.
Attachment to the house changes the project
Freestanding structures and those connected to the home involve different planning considerations.
Attaching a pergola or pavilion to the house may create a direct transition from the indoor living area. However, the existing wall, roof, doors, windows, drainage, and exterior materials can influence the design.
A freestanding structure offers more flexibility in placement but may require new walkways, utility routes, and a separate patio area.
The contractor should determine which configuration best supports the property and intended use. Attachment is not automatically simpler, and a freestanding structure cannot necessarily be placed anywhere in the yard.
Sun and weather exposure shape comfort
The direction of the sun affects how much shade the structure provides during the hours when the backyard is used most.
A pergola’s orientation can change the pattern of filtered shade. A pavilion creates more consistent coverage, but its placement can still affect afternoon heat, views, and airflow.
Homeowners should explain when they expect to use the space, morning, afternoon, evening, or throughout the day, so the designer can evaluate orientation and coverage more effectively.
The project may also include ceiling fans, lighting, canopies, or screening to improve comfort. These features should be incorporated into the design and utility plan rather than selected after construction.
Property requirements influence scheduling
A pavilion or pergola project may require property documentation, utility coordination, permits, inspections, or community approval. The requirements depend on the structure, property, and final design.
The contractor should clarify who prepares the necessary information and which approvals must be completed before construction begins. Administrative time should be separated from active installation time when establishing expectations.
Any preferred completion period should be discussed during the consultation. Material availability, design revisions, approvals, weather, and site preparation can all influence the schedule.
The estimate should include supporting work
A complete proposal should connect the visible structure with the work required to support it.
The estimate should identify:
- Structure type, dimensions, and materials
- Foundation and patio requirements
- Grading, drainage, and retaining work
- Electrical and accessory responsibilities
- Access preparation and restoration
- Permit or approval responsibilities
These details allow homeowners to compare the actual scope instead of assuming that every pavilion or pergola estimate includes the same supporting work.
Review the complete outdoor living plan
A new pavilion or pergola should feel like part of the property, not a separate object placed on a patio.
Before approving the design, review how the structure relates to the house, yard, furniture, landscaping, outdoor kitchen, pool, and future improvements. Confirm that walkways remain clear and that the space can accommodate the activities planned for it.
Homeowners considering several connected improvements can use Xscape 2 Nature’s landscape design services to organize patios, walls, plantings, shade, and entertainment areas within one plan.
Plan a pavilion or pergola in Towson
The condition of the property determines how a pavilion or pergola should be designed and built. Existing patios, slopes, drainage, soil, access, utilities, landscaping, and nearby outdoor features can all change the final project scope.
Evaluating these conditions early helps produce a clearer proposal and a shade structure that works with the complete backyard.
Xscape 2 Nature provides outdoor living and landscaping services in Towson, MD, including pergolas, pavilions, patios, outdoor kitchens, retaining walls, and coordinated landscape design.
Request an estimate from Xscape 2 Nature
Related pavilion, patio, and Towson outdoor living resources
Share Us!
Xscape 2 Nature Blog