
What shapes the scope of custom pool construction in Annapolis?
September 17, 2026
Custom pool construction involves more than choosing a pool shape and deciding where it should sit. Property access, elevation, drainage, utilities, available space, pool-deck design, and surrounding outdoor features all influence the final scope.
For homeowners researching custom pool construction in Annapolis, MD, understanding these factors makes it easier to evaluate proposals and determine which improvements should be included from the beginning.
Xscape 2 Nature designs and installs custom fiberglass pools in Maryland as part of complete outdoor living environments. Although fiberglass shells are manufactured in established shapes, the finished pool area can still be personalized through the model, color, coping, deck, lighting, water features, heating, landscaping, and connections to other backyard spaces.
Property conditions establish the starting point
A design that works for one Annapolis home may not fit another. Lot dimensions, existing structures, access routes, elevation changes, and the relationship between the house and backyard all influence what can be built.
The initial site evaluation should consider more than the open section of lawn. The contractor must also determine how equipment and the fiberglass pool shell will reach the installation area.
Construction access can change the installation plan
Fiberglass pools arrive as manufactured shells and must be transported onto the property. Fences, gates, neighboring structures, overhead lines, mature trees, and narrow side yards can affect delivery.
Limited access does not automatically prevent a pool project, but it may change the equipment, preparation, and coordination required. Homeowners should confirm the delivery route before selecting a final pool model.
Access requirements can also affect existing landscaping. The proposal should explain whether fences, plants, lawn areas, or other features must be temporarily removed and which areas will be restored after construction.
Existing features influence pool placement
Decks, patios, sheds, retaining walls, landscaping, and underground systems may reduce the usable construction area. Some features can remain and become part of the design, while others may require modification or removal.
The pool should connect naturally to the house and established outdoor spaces. A shell that technically fits the yard may still create an uncomfortable result if it leaves narrow walkways, restricts furniture placement, or blocks an important view.
Grading and drainage can expand the scope
The slope and drainage patterns of the property affect pool placement, excavation, deck construction, and surrounding landscape work.
A relatively level site may require less grade adjustment than a steep backyard. However, even a yard that appears level can direct runoff toward the house or proposed pool area.
Sloped yards may require structural transitions
Elevation changes can lead to additional steps, retaining features, or transitions between the house, pool deck, lawn, and entertainment areas.
These elements should be included in the design rather than added after the pool location has been finalized. Thoughtful grading can create distinct spaces for swimming, lounging, dining, and landscaping without making the backyard feel disconnected.
Drainage should be coordinated with the pool deck
Rainwater must move away from the pool, house, and primary walking areas. Deck slopes, surface materials, yard grading, and drainage components should function as one system.
This planning becomes particularly important when the pool and deck replace a large section of lawn. The finished hardscape changes how water travels across the property, so drainage cannot be treated as a minor finishing detail.
Xscape 2 Nature’s custom pool-deck services explain how grading, drainage, surface preparation, and material selection contribute to the completed pool environment.
Pool size and configuration define the core project
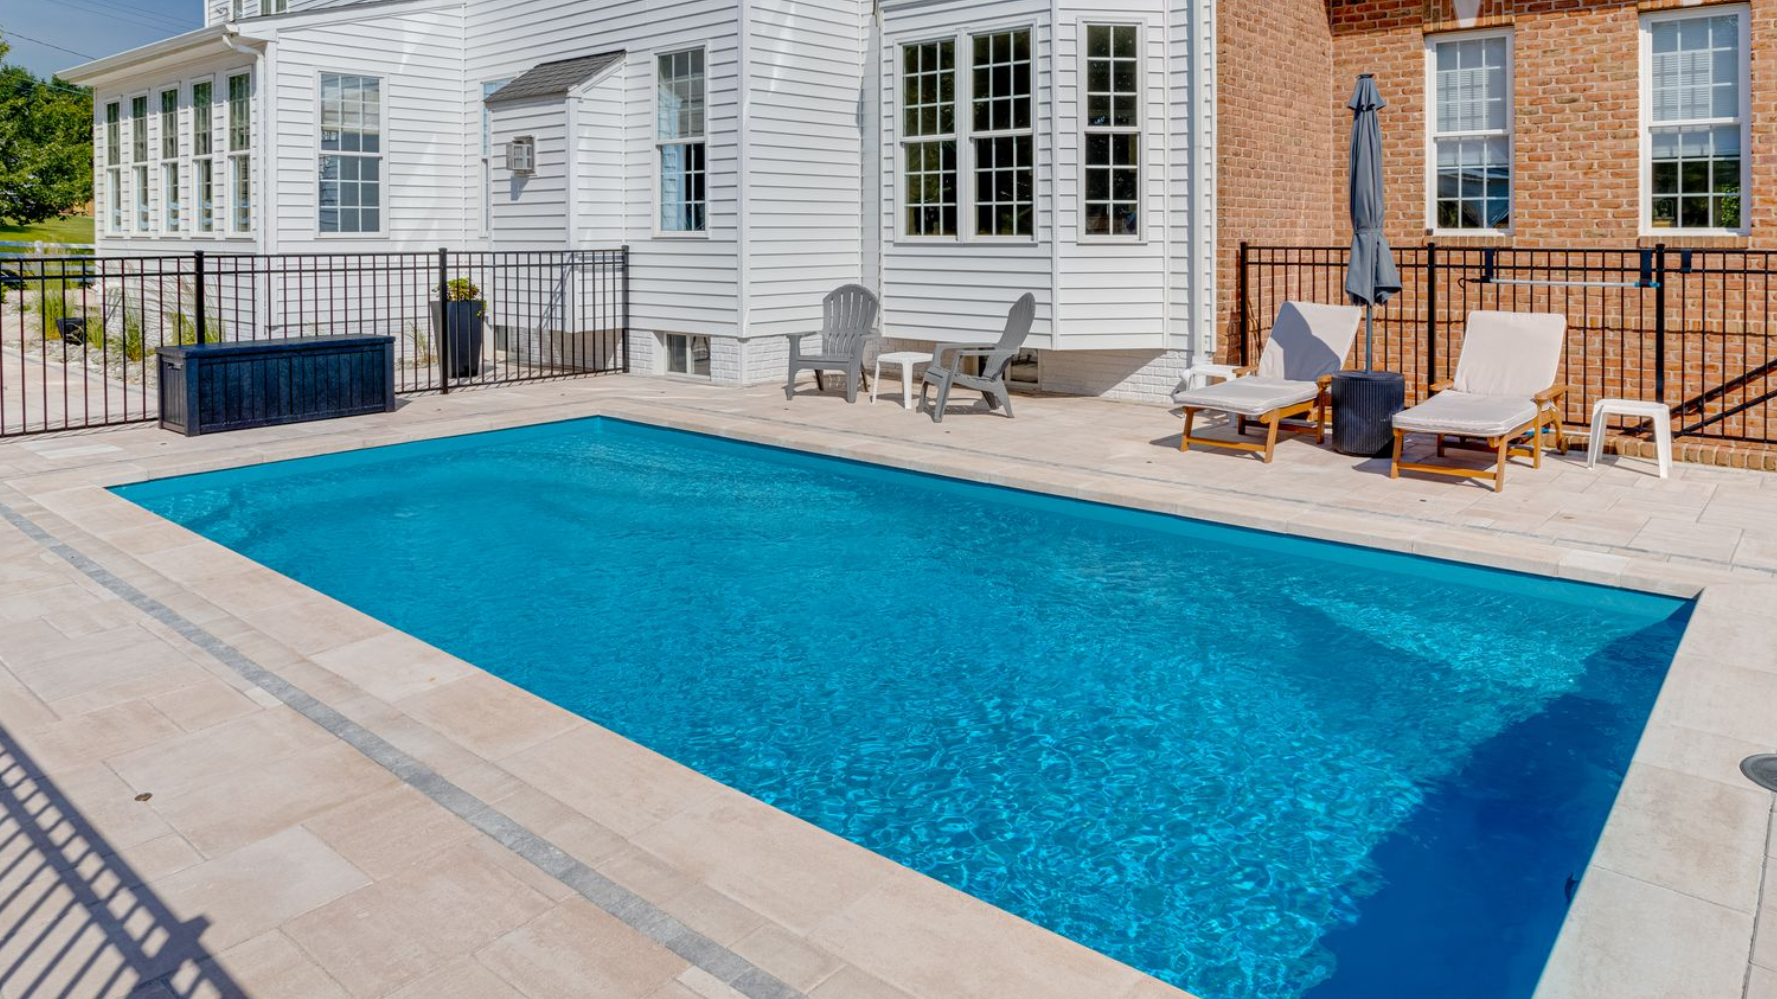
The selected fiberglass shell establishes the principal dimensions, depth, steps, seating features, and swimming area.
Some homeowners prioritize open space for swimming. Others prefer built-in benches, steps, or a tanning ledge for relaxing and spending time with family. The correct configuration depends on how the pool will be used and how much room must remain around it.
A larger pool is not automatically the better choice. The design should leave appropriate space for walking, furniture, landscaping, and any additional outdoor features included in the project.
Fiberglass construction still offers substantial design flexibility. The shell itself comes in an established configuration, but homeowners can customize the complete project through:
- Shell model and color
- Coping and pool-deck materials
- Lighting and water features
- Heating and equipment options
- Landscaping and outdoor living areas
These choices explain why two projects using similar pool shells can have very different scopes and investments.
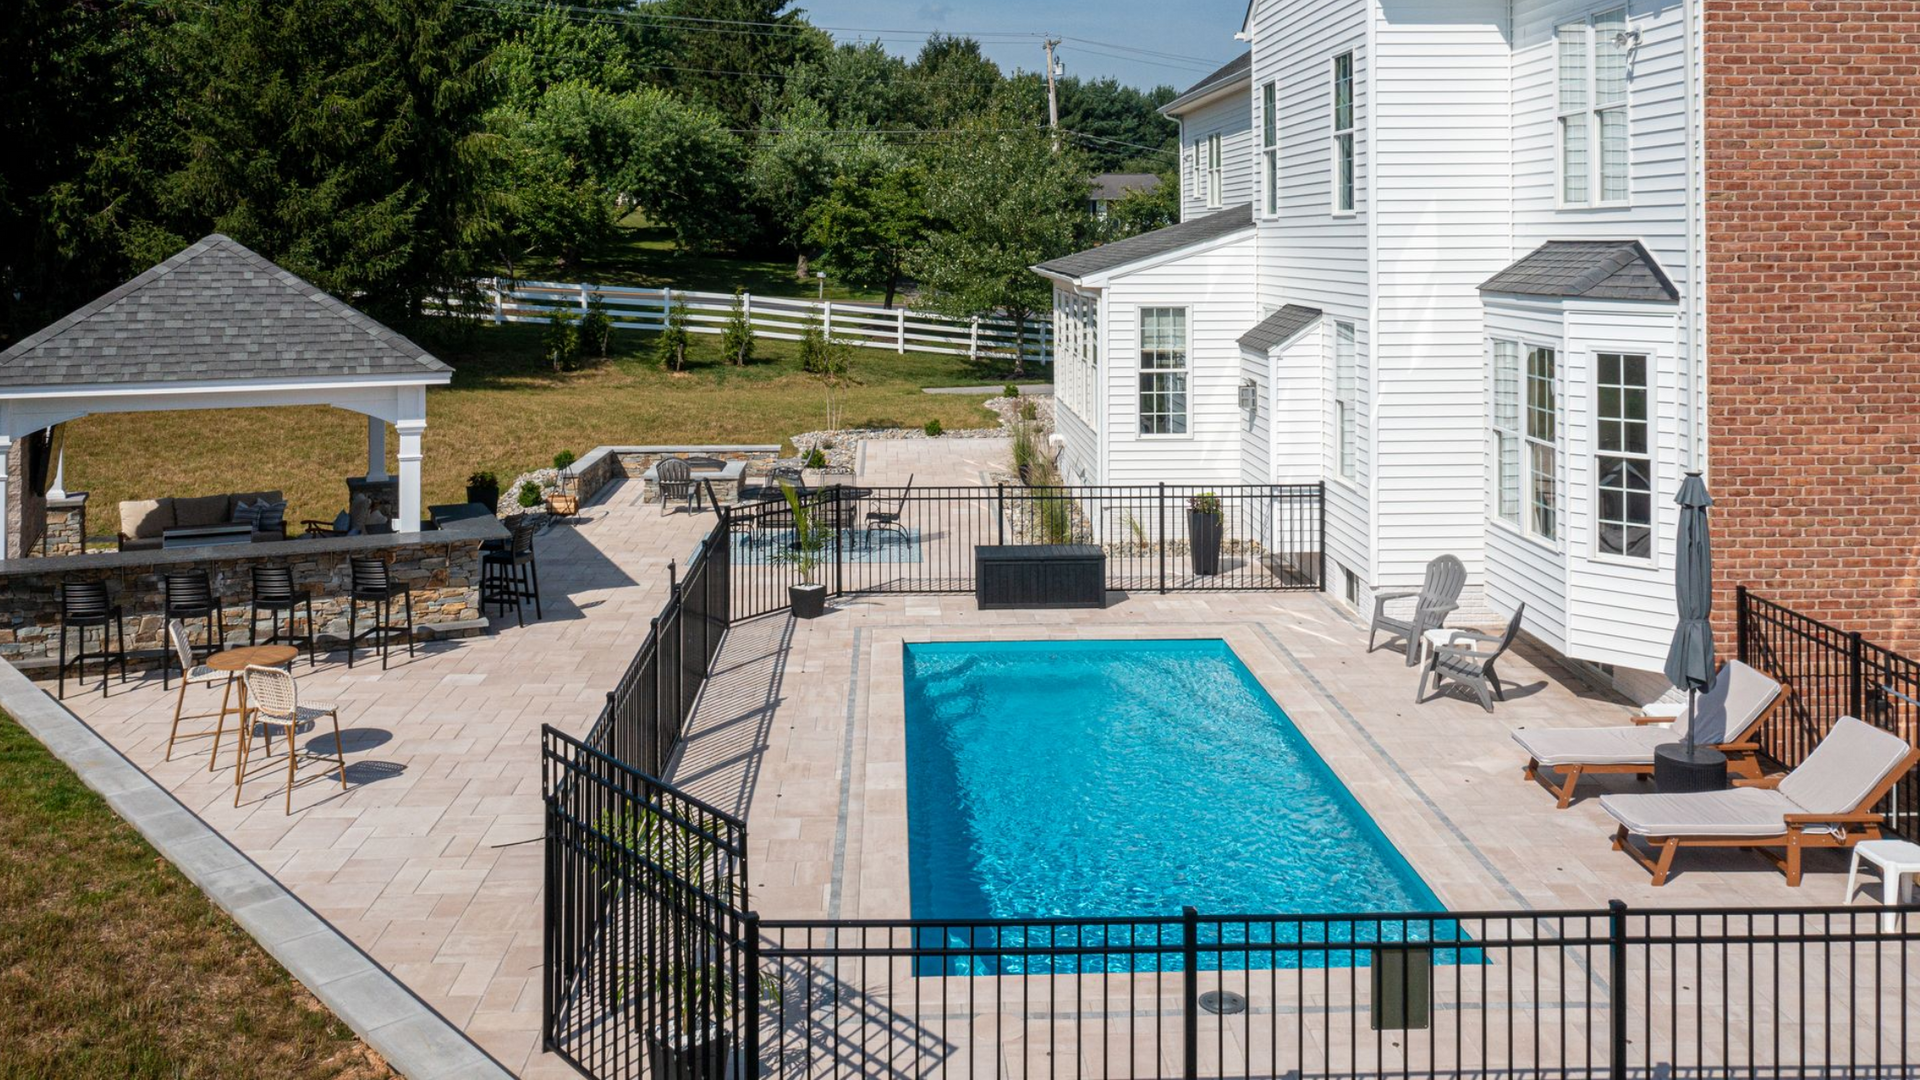
Pool decking influences cost and daily use
The pool deck is not simply a border around the water. It determines how people enter, exit, furnish, and move through the space.
A narrow circulation area has a different scope from an expansive deck with lounge seating, dining space, planting areas, and direct connections to the home.
Deck dimensions should follow the furniture plan
Before approving the layout, determine where lounge chairs, tables, umbrellas, storage, and other furnishings will go. Furniture should not obstruct the primary route around the pool or make access feel restricted.
The design should also consider movement between the house, pool, patio, outdoor kitchen, and lawn. Planning those connections early helps prevent awkward transitions after construction.
Homeowners planning a broader hardscape layout can explore Xscape 2 Nature’s custom patios and walkways for additional design and material options.
Materials influence appearance and performance
Pavers, natural stone, and concrete can create different visual styles and maintenance expectations. Surface texture, comfort, drainage, and compatibility with the home should all be considered.
Coping, deck surfaces, steps, retaining features, and existing patios should produce a coordinated result. Selecting each feature independently can make the finished pool area appear divided rather than intentionally designed.
Planning a custom fiberglass pool for your Annapolis backyard?
Request a pool design consultation with Xscape 2 Nature to review your property, access, pool options, decking, drainage, and outdoor living goals.
Utilities and equipment affect pool placement
Pool equipment requires an appropriate location with access for operation and future maintenance. Electrical service, plumbing, water connections, lighting, drainage, and optional heating systems can influence where the pool and supporting features are placed.
The equipment area should be considered during the design phase instead of assigned whatever space remains. Landscaping or screening may reduce its visibility, but the components must remain accessible.
If the project includes landscape lighting, an outdoor kitchen, water features, or other powered improvements, utility routes should be coordinated before pool decks and patios are installed.
Optional pool features should be selected early
Lighting, heating, water features, upgraded coping, and other enhancements can affect utilities, equipment, decking, and the construction schedule.
These decisions are easier to coordinate before excavation begins. Adding them after the pool area is finished may require changes to hardscape surfaces or supporting systems.
Homeowners can organize their priorities into essential features, preferred enhancements, and possible future additions. This keeps the initial proposal focused while preserving the broader vision for the property.
A phased project can work when the complete backyard cannot be built at once. However, the contractor should create a master layout before the first phase begins. That plan can reserve space and utility routes for future patios, kitchens, lighting, shade structures, or landscape improvements.
An outdoor kitchen changes the pool layout
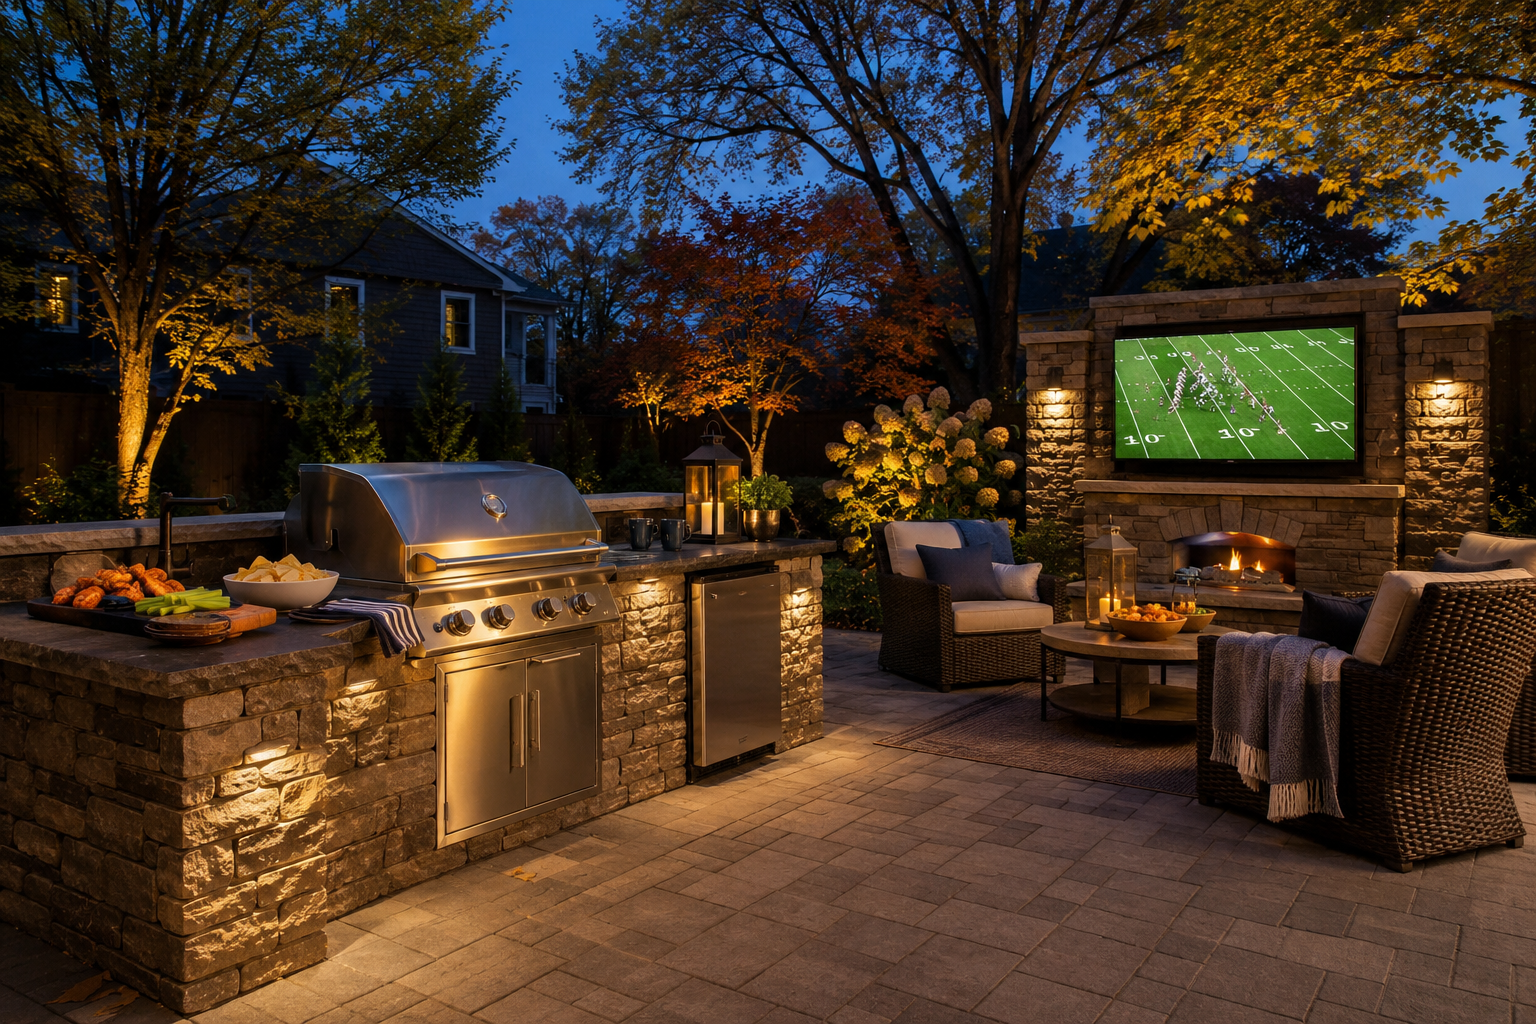
A pool often becomes the center of a larger outdoor living environment. If an outdoor kitchen is being considered, it should be discussed before the pool and deck layout are finalized.
The kitchen needs appropriate space for cooking, preparation, storage, seating, and circulation. Its location may also depend on utilities, ventilation, views, and movement between the house and pool.
Planning a custom outdoor kitchen with the pool can create a more connected entertainment area. It also allows patios, walkways, lighting, and utility routes to be coordinated through one design.
The two features do not have to be installed simultaneously. However, reserving space for the kitchen prevents an oversized pool deck, poorly placed equipment, or an inefficient walkway from interfering with a future phase.
Permits and property requirements influence timing
Custom pool construction may require permits, property documentation, utility coordination, inspections, and safety-related improvements. The exact requirements depend on the property and approved design.
The proposal should explain who will prepare and submit the necessary documents, coordinate inspections, and manage required project approvals. Homeowners should also confirm whether their property is subject to association requirements or other approval processes.
Administrative lead time should be distinguished from active construction. A preferred installation period cannot be treated as final until the design, product selections, access plan, and applicable approvals are confirmed.
Site restoration should be included in the conversation
Excavation and construction access may affect lawn areas, planting beds, fences, irrigation, or existing pathways. The estimate should identify which disturbed areas will be restored and which improvements fall outside the approved pool scope.
A complete outdoor living project may include new landscaping that integrates the pool with the rest of the property. A narrower pool installation may leave some planting and restoration work for a later phase.
Discussing these boundaries before construction helps homeowners compare estimates based on the work actually included.
What increases the cost of custom pool construction?
There is no single price that represents every custom pool project. Scope and investment can change according to the selected shell, property access, excavation conditions, grading, drainage, pool-deck area, utility work, equipment, and optional outdoor features.
Restricted access may require additional delivery coordination. A sloped yard can introduce retaining work or more complex transitions. A larger deck, upgraded materials, heating, lighting, water features, or an outdoor kitchen can also broaden the project.
A detailed estimate should explain:
- Selected pool model and equipment
- Excavation and access preparation
- Pool-deck dimensions and materials
- Grading and drainage work
- Utilities and selected enhancements
- Permit and restoration responsibilities
Homeowners should compare the complete scope rather than relying only on the final price. Two proposals may represent very different levels of site preparation, decking, equipment, and finishing work.
Plan custom pool construction in Annapolis
The scope of a custom pool project is shaped by the property as much as the pool itself. Access, grading, drainage, deck size, utilities, approvals, optional features, and connections to other outdoor areas all influence the final design.
Xscape 2 Nature provides custom fiberglass pool construction and coordinated outdoor living design for Maryland homeowners. The process begins with an on-site consultation to evaluate the property and connect the proposed pool with the way the backyard will be used.
Request a consultation with Xscape 2 Nature
Related custom pool and outdoor living resources
- Explore custom fiberglass pool options
- Plan a coordinated pool deck
- Learn what to expect during fiberglass pool installation
- Connect the pool with custom patios and walkways
- Plan an outdoor kitchen for cooking and entertaining

Share Us!
Xscape 2 Nature Blog