

Backyard Layout Planning Before Adding a Pool, Patio, or Outdoor Kitchen
July 3, 2026
Outdoor living design Maryland projects work best when the full backyard layout is planned before construction begins. A pool, patio, or outdoor kitchen may seem like a single upgrade, but each feature affects traffic flow, seating, utilities, drainage, and how people move through the yard. When these pieces are planned together, the finished space feels more comfortable, connected, and easier to use.
At Xscape to Nature, backyard planning starts with how the homeowner wants to live outside. Some families want a pool as the main feature. Others want a patio for daily meals or an outdoor kitchen for hosting. The right layout helps each feature support the others instead of competing for space.
Start With the Full Backyard Before Choosing Features
Before choosing materials or deciding where a pool or patio should go, homeowners should understand the full outdoor layout. A backyard can have enough space for several upgrades, but still feel awkward if the features are placed without a plan.
Why Sequencing Matters
Sequencing means deciding what should be planned first, what should be built first, and what may come later. For example, a patio may need to connect to a future outdoor kitchen. A pool deck may need enough room for lounge chairs. Walkways may need to guide people from the house to each outdoor zone.
Xscape to Nature uses early landscape design to organize those decisions before construction begins. If your backyard needs a complete layout before adding major features, explore Xscape to Nature’s Landscape Design Service.
Plan Traffic Flow Before Construction Starts
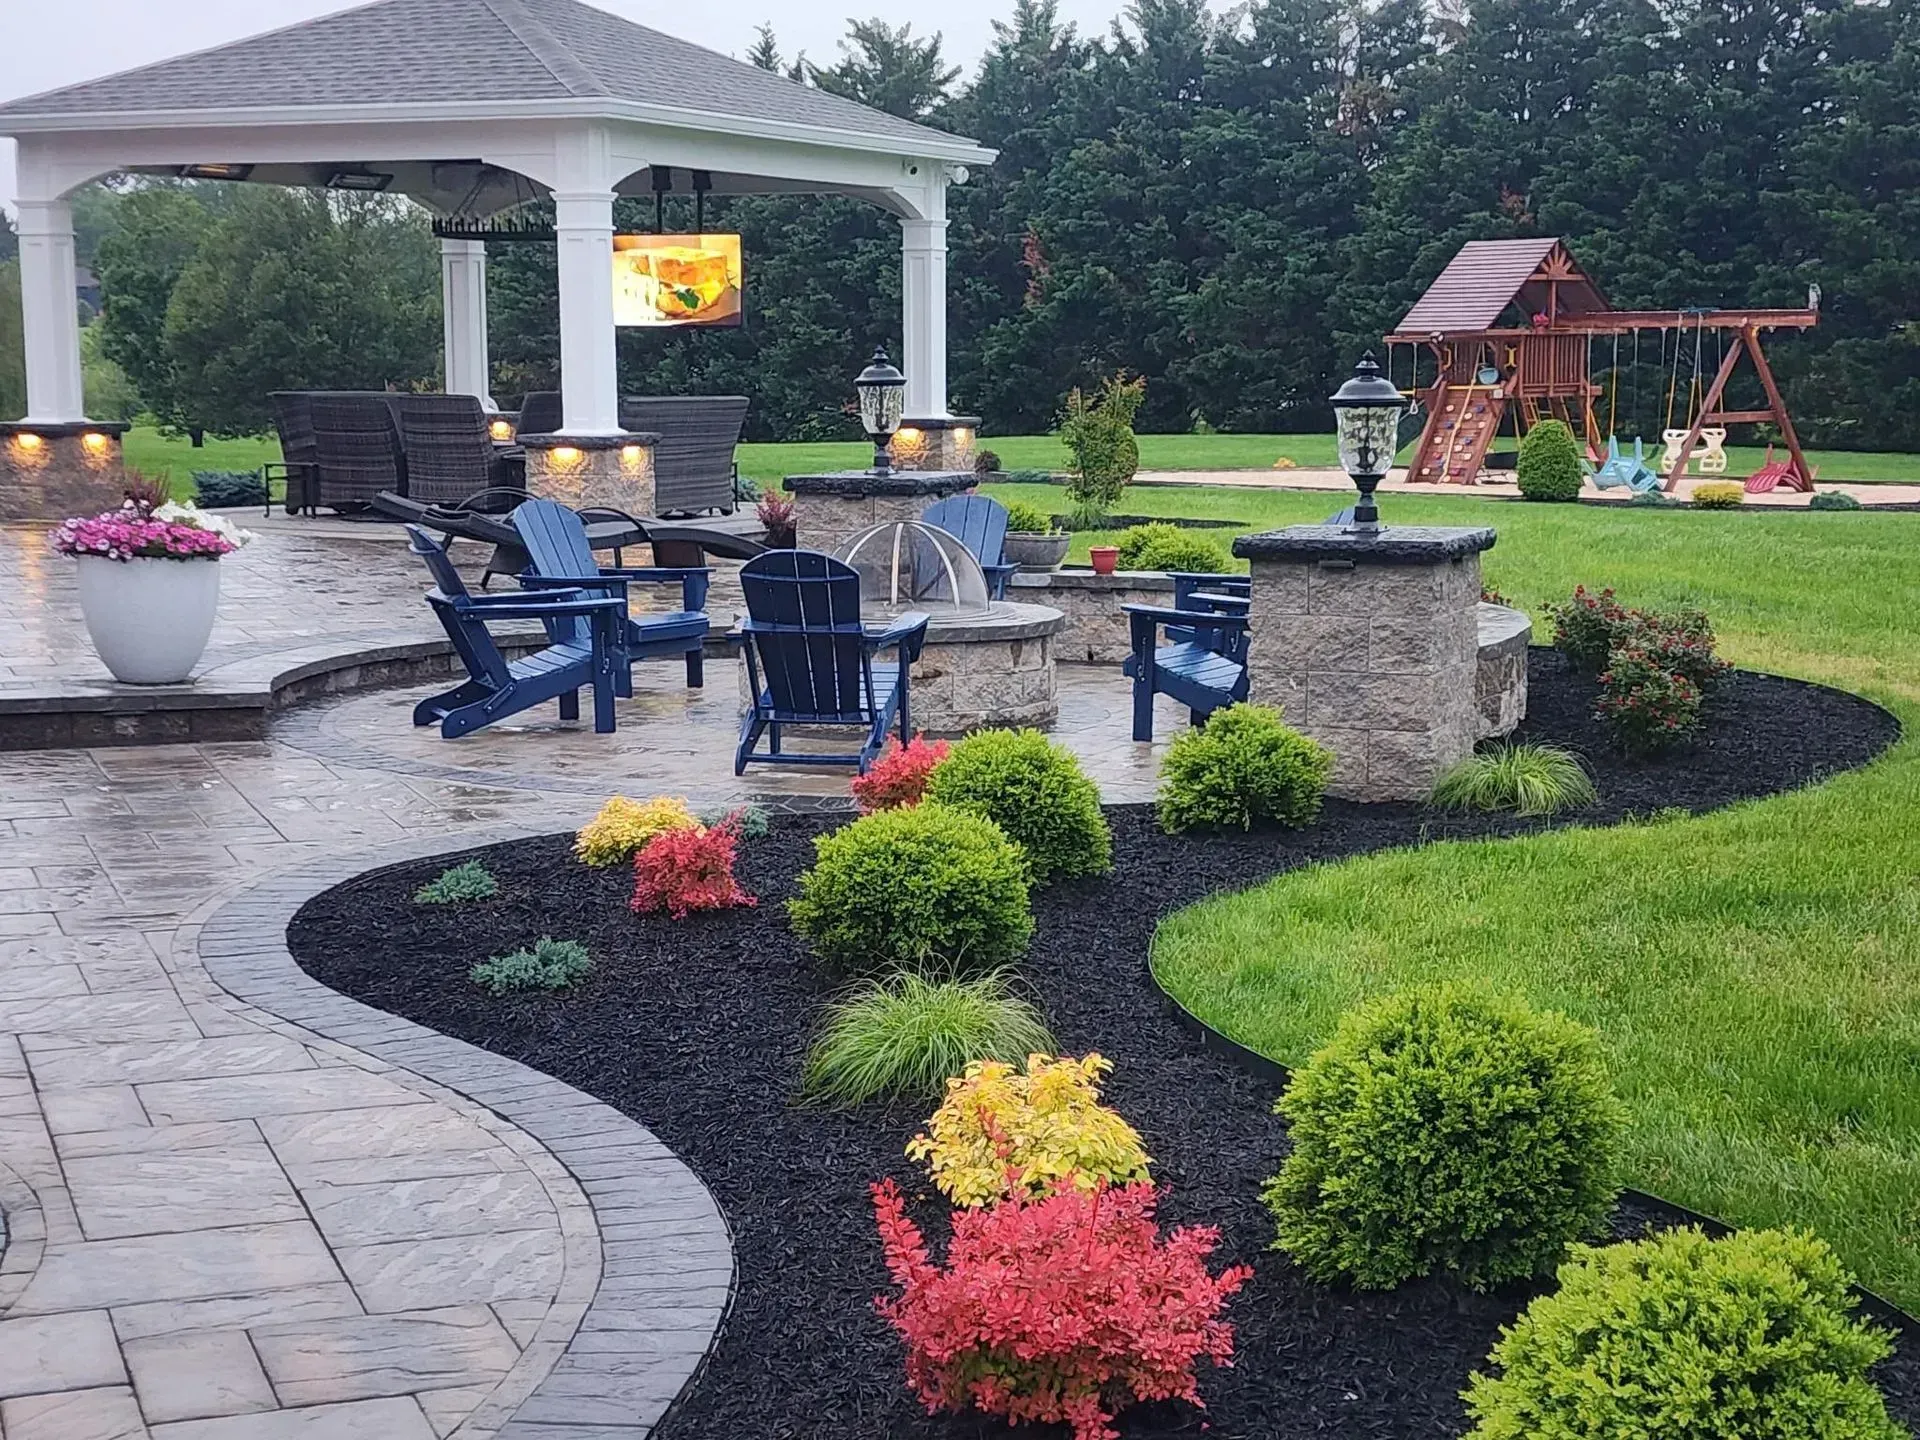
Traffic flow is one of the most important parts of backyard planning. People should be able to move easily from the house to the patio, pool, cooking area, lawn, and seating spaces without cutting through furniture or walking across wet grass.
A common outdoor planning mistake is placing features where they fit on paper but not where they feel natural in daily use. If guests have to walk around chairs to reach the pool, or if the outdoor kitchen feels too far from dining space, the yard may look finished but feel inconvenient.
Xscape to Nature considers how people will carry food, supervise kids near a pool, move between conversations, and use the yard after sunset. This type of planning helps the backyard feel comfortable during real gatherings, not just in a design sketch.
Give Each Outdoor Zone a Clear Purpose
A strong backyard layout usually includes zones. Each zone should have a purpose, but the entire space should still feel connected. One area may be for swimming. Another may support dining. A third may be designed for relaxing, shade, or evening conversation.
Seating Should Not Be an Afterthought
Seating is often one of the most overlooked parts of outdoor living planning. Homeowners may plan the pool or patio first, then realize there is not enough room for chairs, tables, or walking space.
For pool areas, seating should be placed where people can relax comfortably without blocking walkways. Shade and visibility also matter, especially for families who want to watch children in the pool. If a pool is part of your long-term plan, explore Xscape to Nature’s Fiberglass Pools Service to see how fiberglass pool installation can fit into a complete backyard layout.
Connect Patios to the Way People Actually Use the Yard
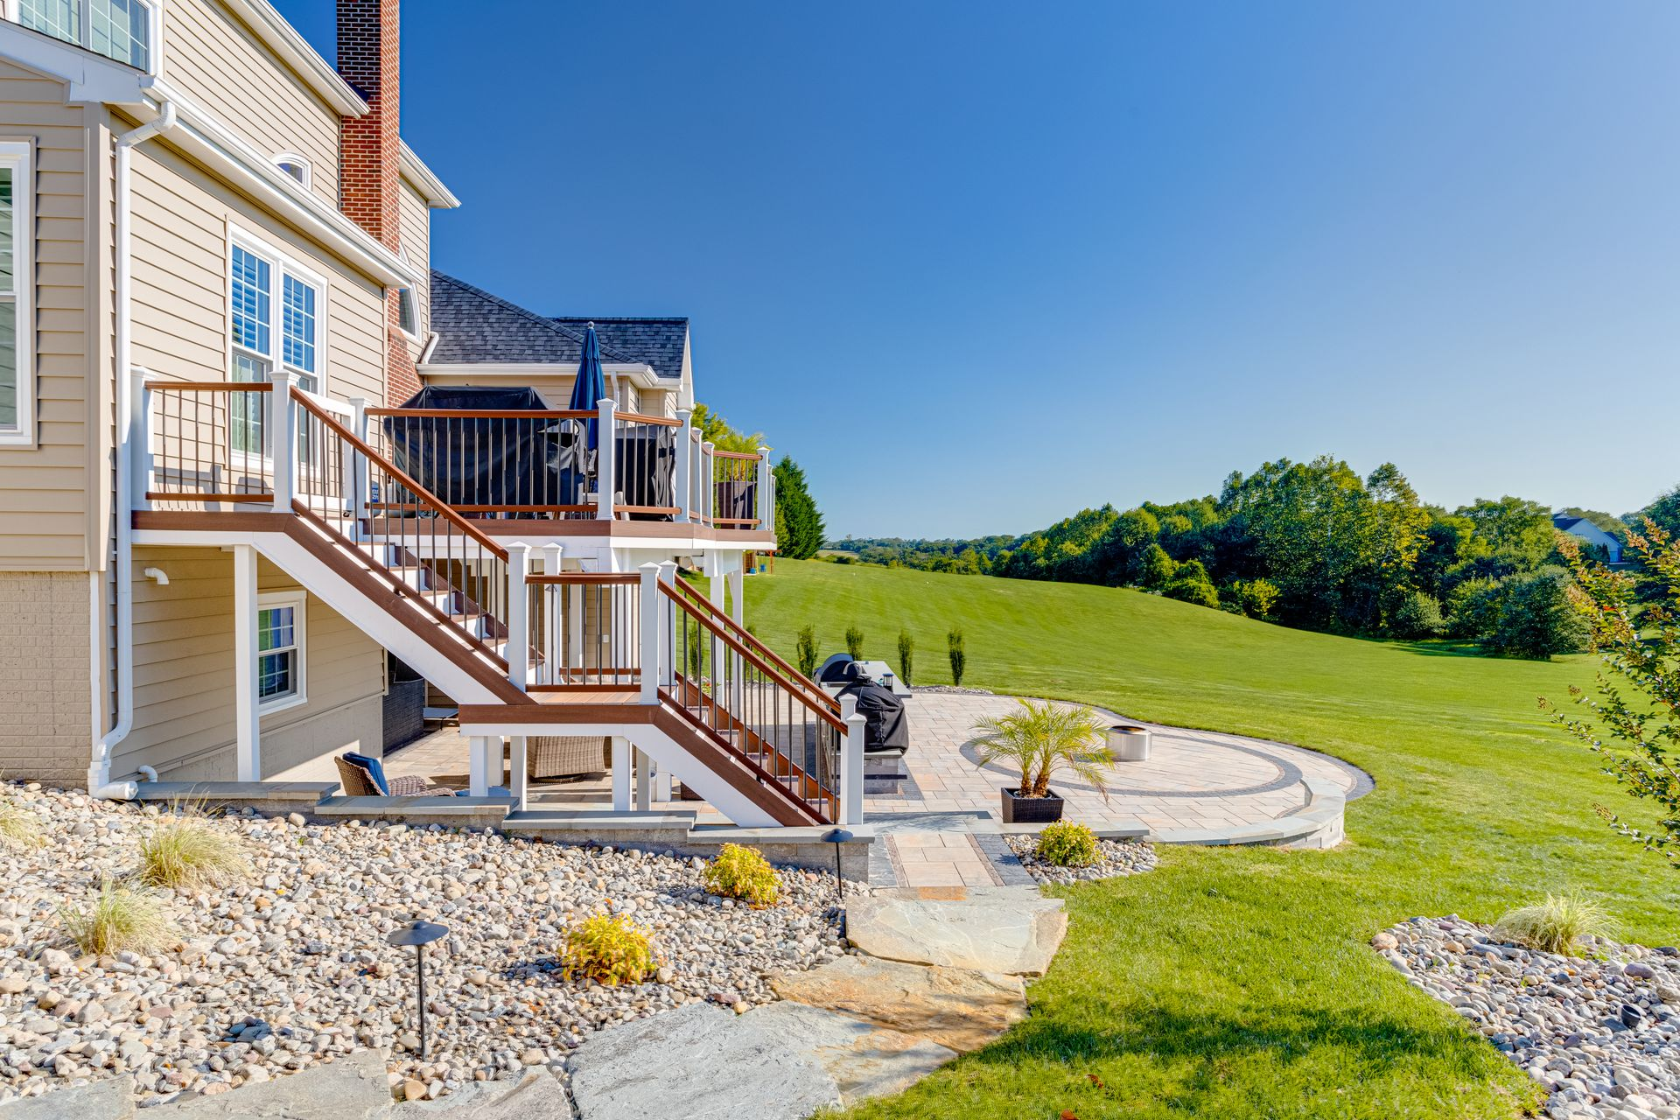
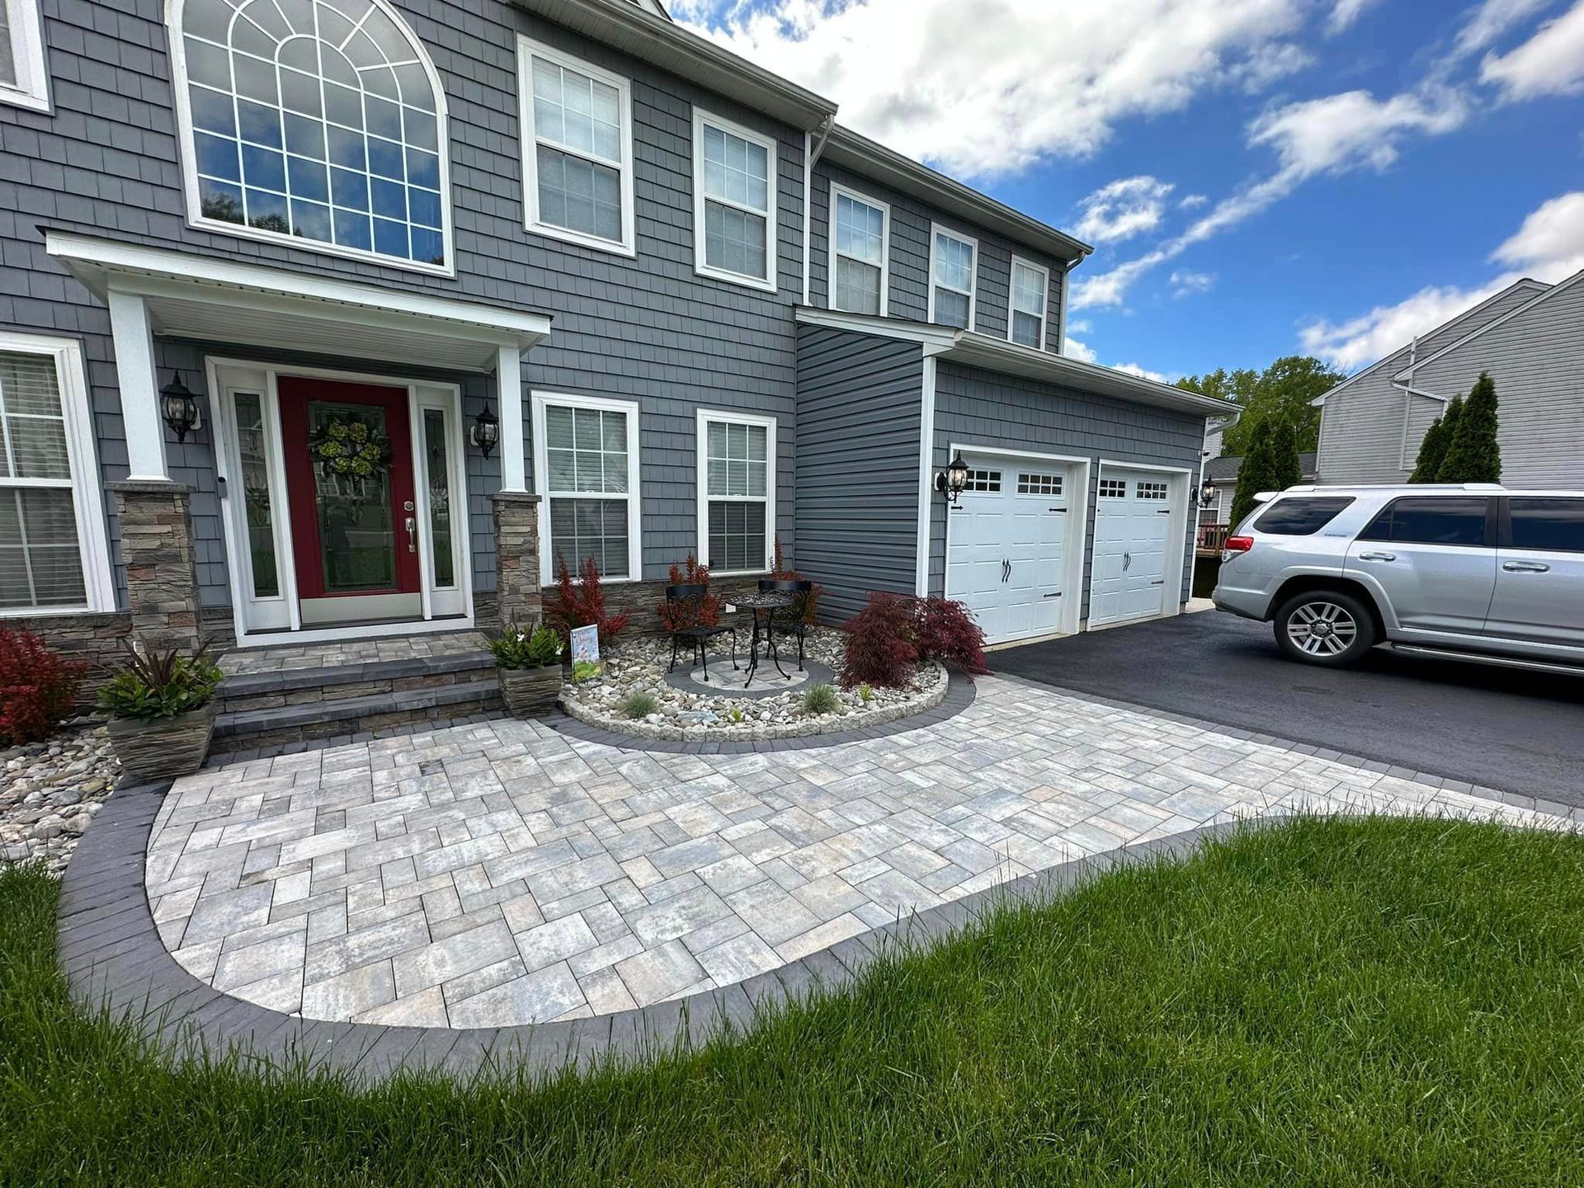
A patio often becomes the main gathering surface in an outdoor living space. It may support dining, lounging, grilling, or access to a pool. Because of that, paver patio installation should be planned around real movement and furniture needs.
A patio that is too small can feel crowded once furniture is added. A patio that is too far from the house may feel inconvenient for meals. A patio that ignores drainage may create water problems after rain.
Xscape to Nature looks at the patio as part of the larger backyard plan. The team considers door access, grading, walking paths, and future features before recommending the layout. To create a patio that supports comfort, movement, and long-term outdoor use,
explore Xscape to Nature’s Patios & Walkways Service.
Think About Utilities Before Adding an Outdoor Kitchen
Outdoor kitchen installation requires more than choosing cabinets, counters, or cooking equipment. The layout should account for safe movement, prep space, dining access, lighting, and utility planning.
Cooking Areas Need Practical Connections
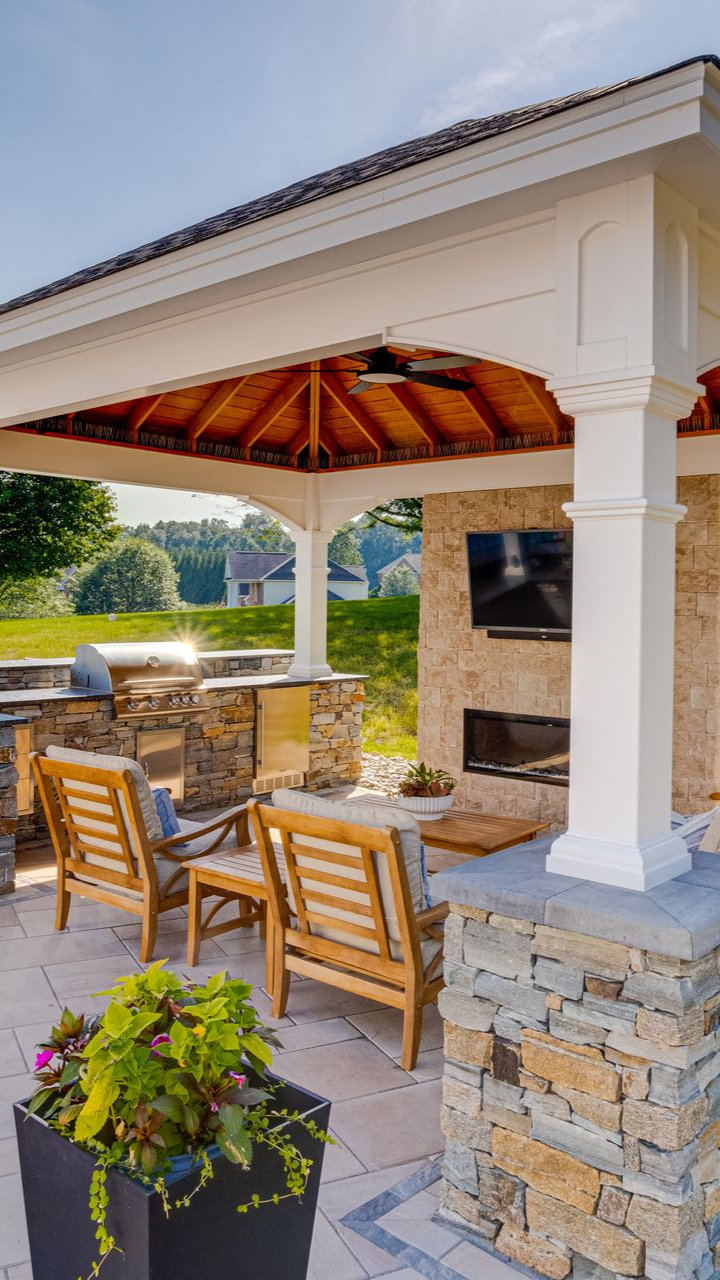
An outdoor kitchen should feel close enough to the home to be useful, but not so close that it interrupts seating or traffic flow. It also needs enough room for people to cook, serve food, and gather without crowding the patio.
This is where working with an outdoor living contractor can help homeowners avoid layout problems. Xscape to Nature plans cooking areas with the rest of the yard in mind, including patios, pool areas, walkways, and gathering zones. If outdoor cooking is part of your backyard vision, explore Xscape to Nature’s Outdoor Kitchens Service.
Build a Backyard That Can Grow Over Time
Not every homeowner builds the full backyard at once. Some start with the patio, then add a pool or outdoor kitchen later. That approach can work well if the layout is planned from the beginning.
A phased plan helps prevent costly rework. It can leave room for future utilities, protect walking paths, and make sure each new feature fits naturally into the yard. Without that planning, later upgrades may feel forced or disconnected.
Before starting any major backyard project, Xscape to Nature helps homeowners look at the full picture: how the yard drains, where people gather, what should be built first, and how the space may change over time.
A well-planned backyard should feel easy to use from the first step outside. Whether your project begins with landscape design, fiberglass pool installation, paver patio installation, or outdoor kitchen installation, the layout should guide every decision.
Share Us!
Xscape 2 Nature Blog