

Outdoor Kitchen Planning for Family Gatherings and Weekend Hosting
July 17, 2026
Outdoor kitchen installation can turn a backyard into a more useful and inviting place for family meals, weekend hosting, and relaxed outdoor living. A well-planned kitchen should do more than hold a grill. It should support cooking, serving, seating, shade, traffic flow, and easy movement from the house to the patio.
At Xscape to Nature, outdoor kitchens are planned around how people actually gather. Some homeowners want a simple grilling station. Others need prep space, storage, counter space, dining areas, and shade for longer events. The right plan helps the kitchen feel connected to the rest of the backyard instead of sitting like a separate feature.
Start With How You Host
Before choosing appliances or finishes, homeowners should think about how they use the backyard. A family that cooks outside every weekend may need a different layout than someone who hosts a few larger gatherings each year.
Match the Layout to Real Use
A good outdoor kitchen should make cooking feel easy while keeping guests comfortable nearby. The person preparing food should not feel cut off from the conversation. Guests should have room to sit, walk, and gather without crowding the cooking area.
This is where working with an outdoor living contractor can help. Xscape to Nature looks at the full space first, including the house entry, patio size, seating needs, and future upgrades. If your backyard needs a kitchen layout that supports cooking and entertaining, explore Xscape to Nature’s Outdoor Kitchens Service.
Choose Appliances and Features With Purpose
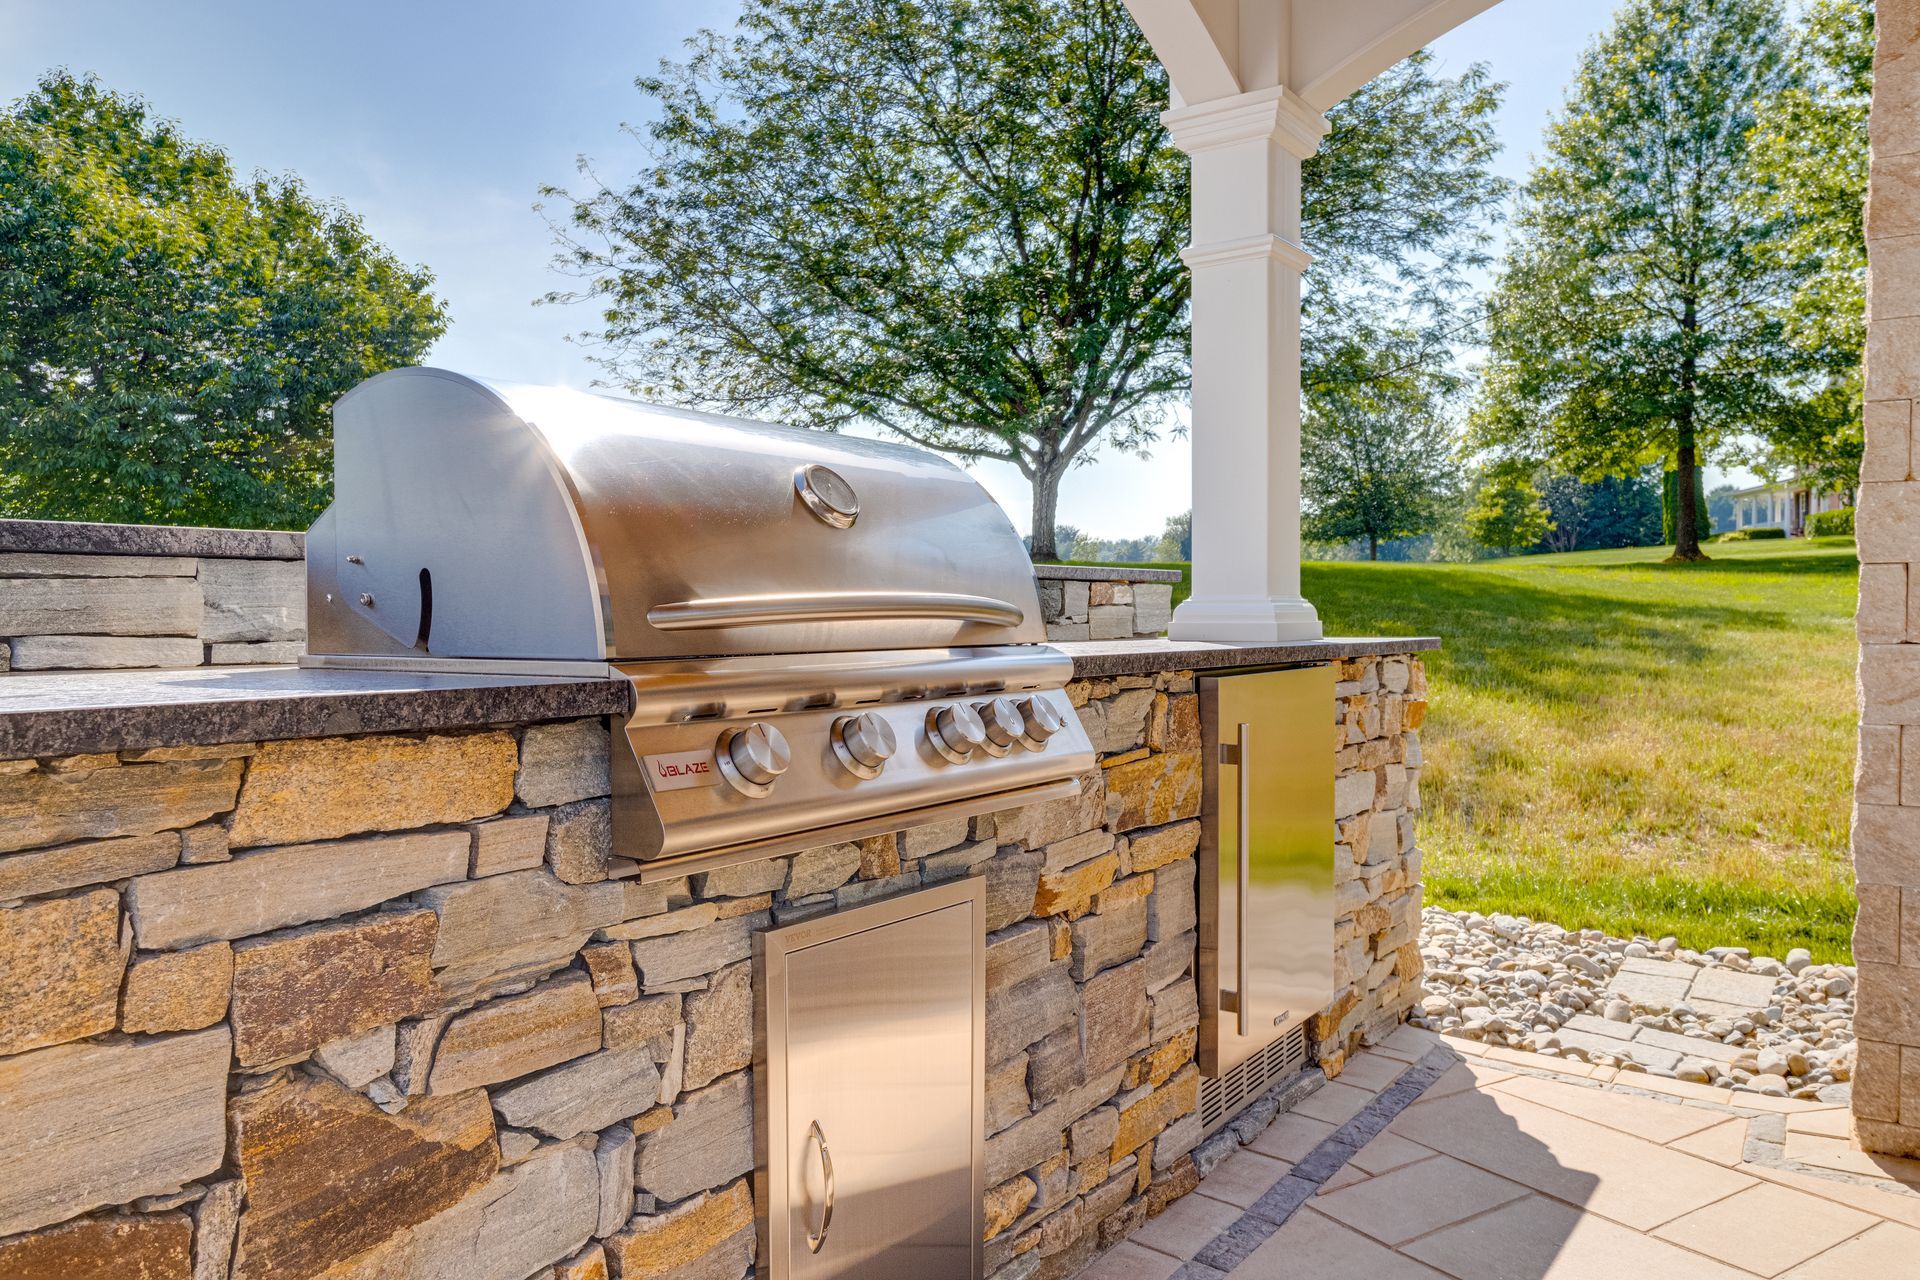
Outdoor kitchen features should match the way the space will be used. A grill may be the main feature, but many homeowners also consider side burners, refrigerators, storage drawers, sinks, trash areas, or serving counters.
The key is choosing what adds real value. Too many features can make the kitchen feel crowded. Too few can make hosting less convenient. Xscape to Nature helps homeowners think through what should be included now and what can be planned for later.
A practical outdoor kitchen plan may include:
- Cooking equipment that fits the family’s habits
- Prep space near the grill or cooking area
- Storage for tools, dishes, or supplies
- Counter space for serving food
- Trash or cleanup access nearby
These details help the kitchen feel useful during real gatherings, not just impressive in photos.
Plan Seating Before the Patio Feels Crowded
Seating should be planned early because it affects the whole backyard layout. A kitchen may look complete, but if guests have nowhere comfortable to sit, the space will not work well for hosting.
Keep Cooking and Gathering Connected
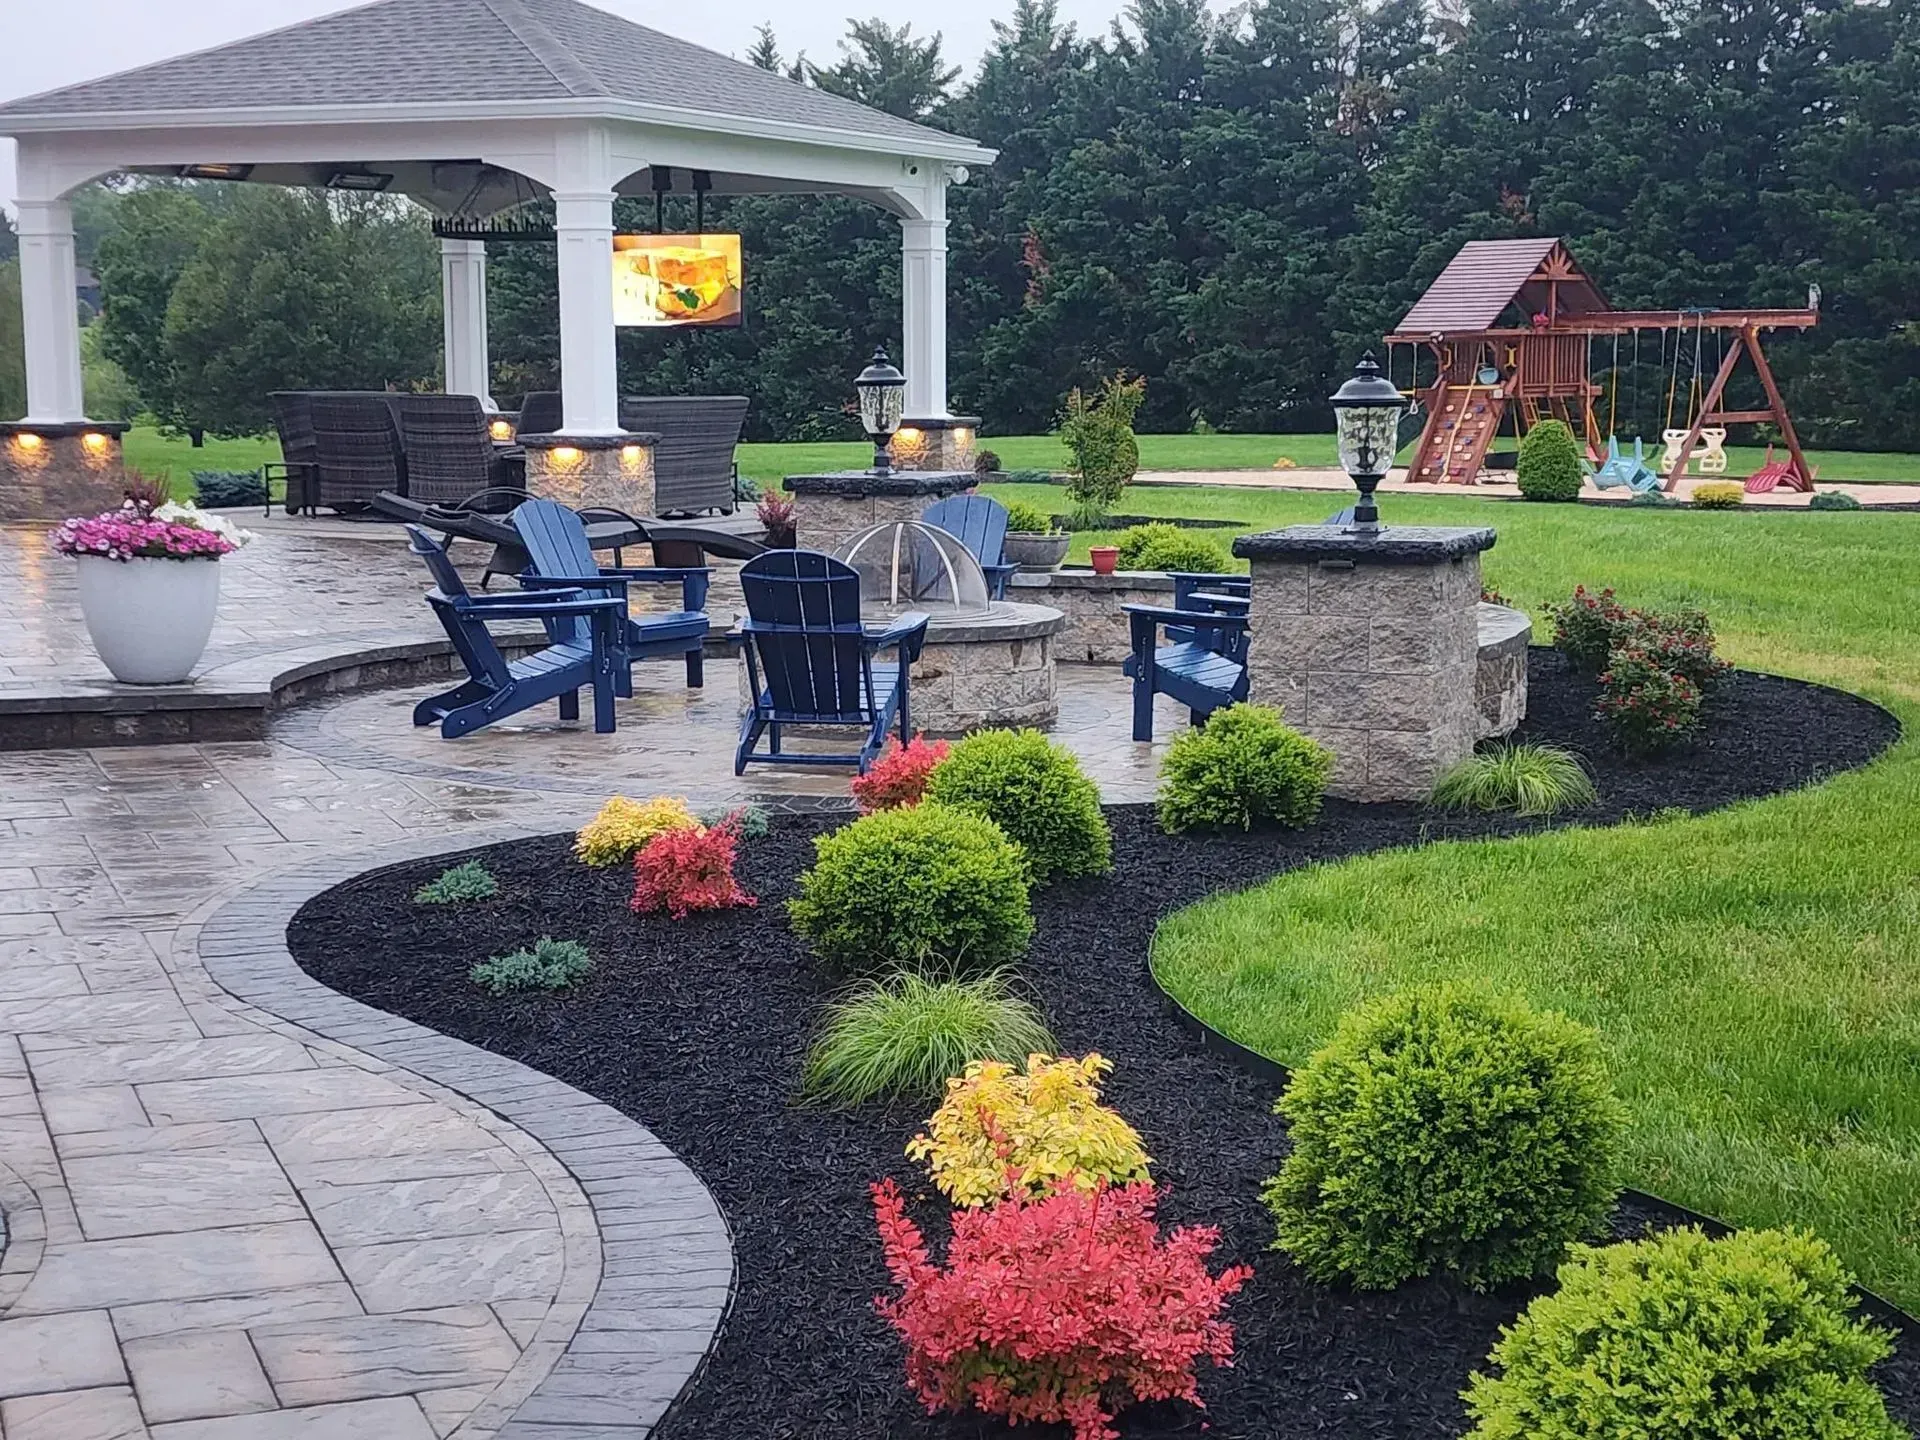
The best outdoor kitchens create a natural connection between cooking and conversation. Seating should be close enough for people to interact, but not so close that guests block prep space or walkways.
A patio contractor may focus on the surface, but the full layout also needs furniture clearance, dining space, and safe movement around hot appliances. If your outdoor kitchen needs to connect with a stronger patio layout, explore Xscape to Nature’s Patios & Walkways Service.
Make the Path From House to Patio Feel Easy
Outdoor kitchens work best when the route from the house to the patio feels natural. Homeowners often carry food, drinks, dishes, and supplies back and forth, so access matters.
If the kitchen is too far from the house, hosting can feel inconvenient. If the path crosses through seating, guests may constantly need to move. If the patio is too small, both cooking and dining can feel cramped.
Xscape to Nature uses landscape design to organize these connections before construction begins. The team looks at door access, walking paths, grade changes, and how people will move during busy gatherings. This helps the outdoor kitchen feel like an extension of the home.
Add Shade for Longer Weekend Use
Shade can make the difference between a kitchen that looks good and one that people actually use during summer. Direct sun can make cooking uncomfortable, heat up seating areas, and limit how long guests want to stay outside
.
Pergolas Can Define the Space
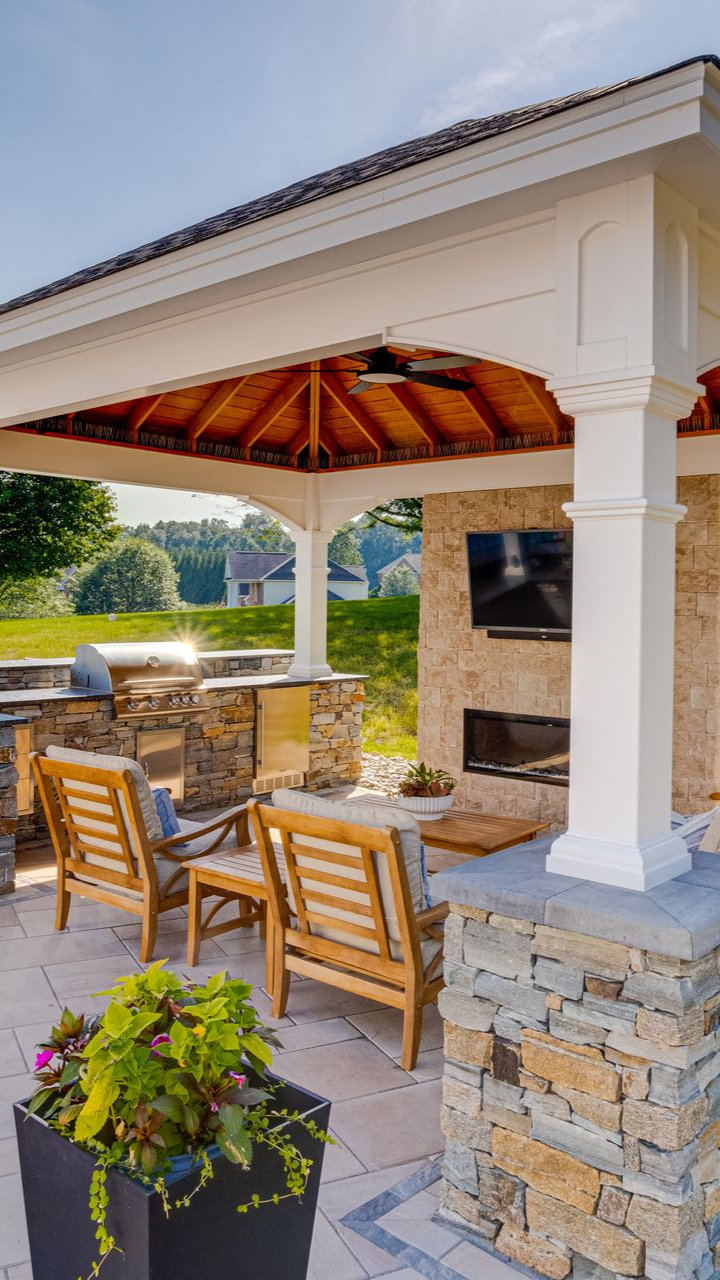
Pergola installation can help create a more comfortable outdoor cooking or dining area. A pergola can frame the kitchen, add partial shade, and make the space feel more finished. It can also help separate the cooking area from other backyard zones without closing the space off.
Xscape to Nature considers sun exposure, furniture placement, and how shade will affect the patio throughout the day. If your outdoor kitchen needs shade or a more defined gathering area, explore Xscape to Nature’s Pergolas & Pavilions Service.
Build the Kitchen Around Long-Term Outdoor Living
An outdoor kitchen should fit the way the backyard may grow over time. Some homeowners start with paver patio installation and later add the kitchen. Others build the full outdoor living space at once.
Planning ahead helps prevent awkward additions later. Utilities, seating, lighting, shade, and patio space should all be considered before construction begins. A kitchen that feels spacious today may feel crowded later if future features were not part of the original plan.
At Xscape to Nature, outdoor kitchen planning focuses on comfort, movement, durability, and daily use. The goal is to create a backyard that supports family meals, weekend hosting, quiet evenings, and long-term value.
A successful outdoor kitchen should make hosting easier, not more complicated. It should connect to the patio, support comfortable seating, provide practical cooking space, and make the backyard more enjoyable for family and guests.
Share Us!
Xscape 2 Nature Blog